
Binan Mimarlık Eskişehir
Binan Mimarlık
EN/TR
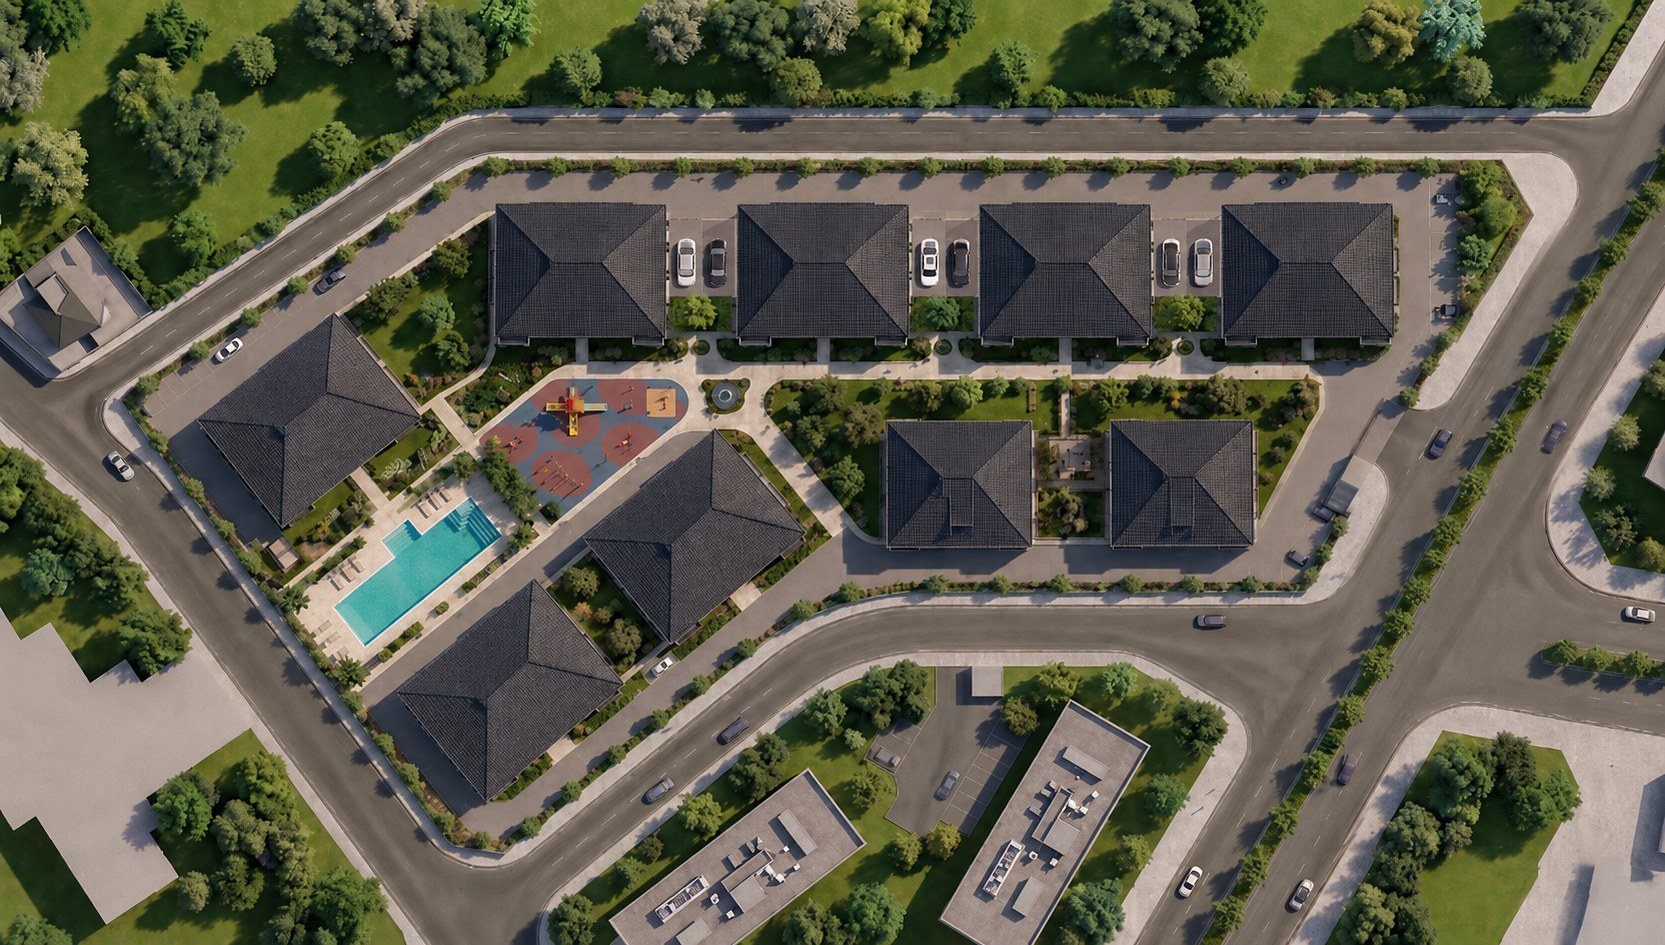
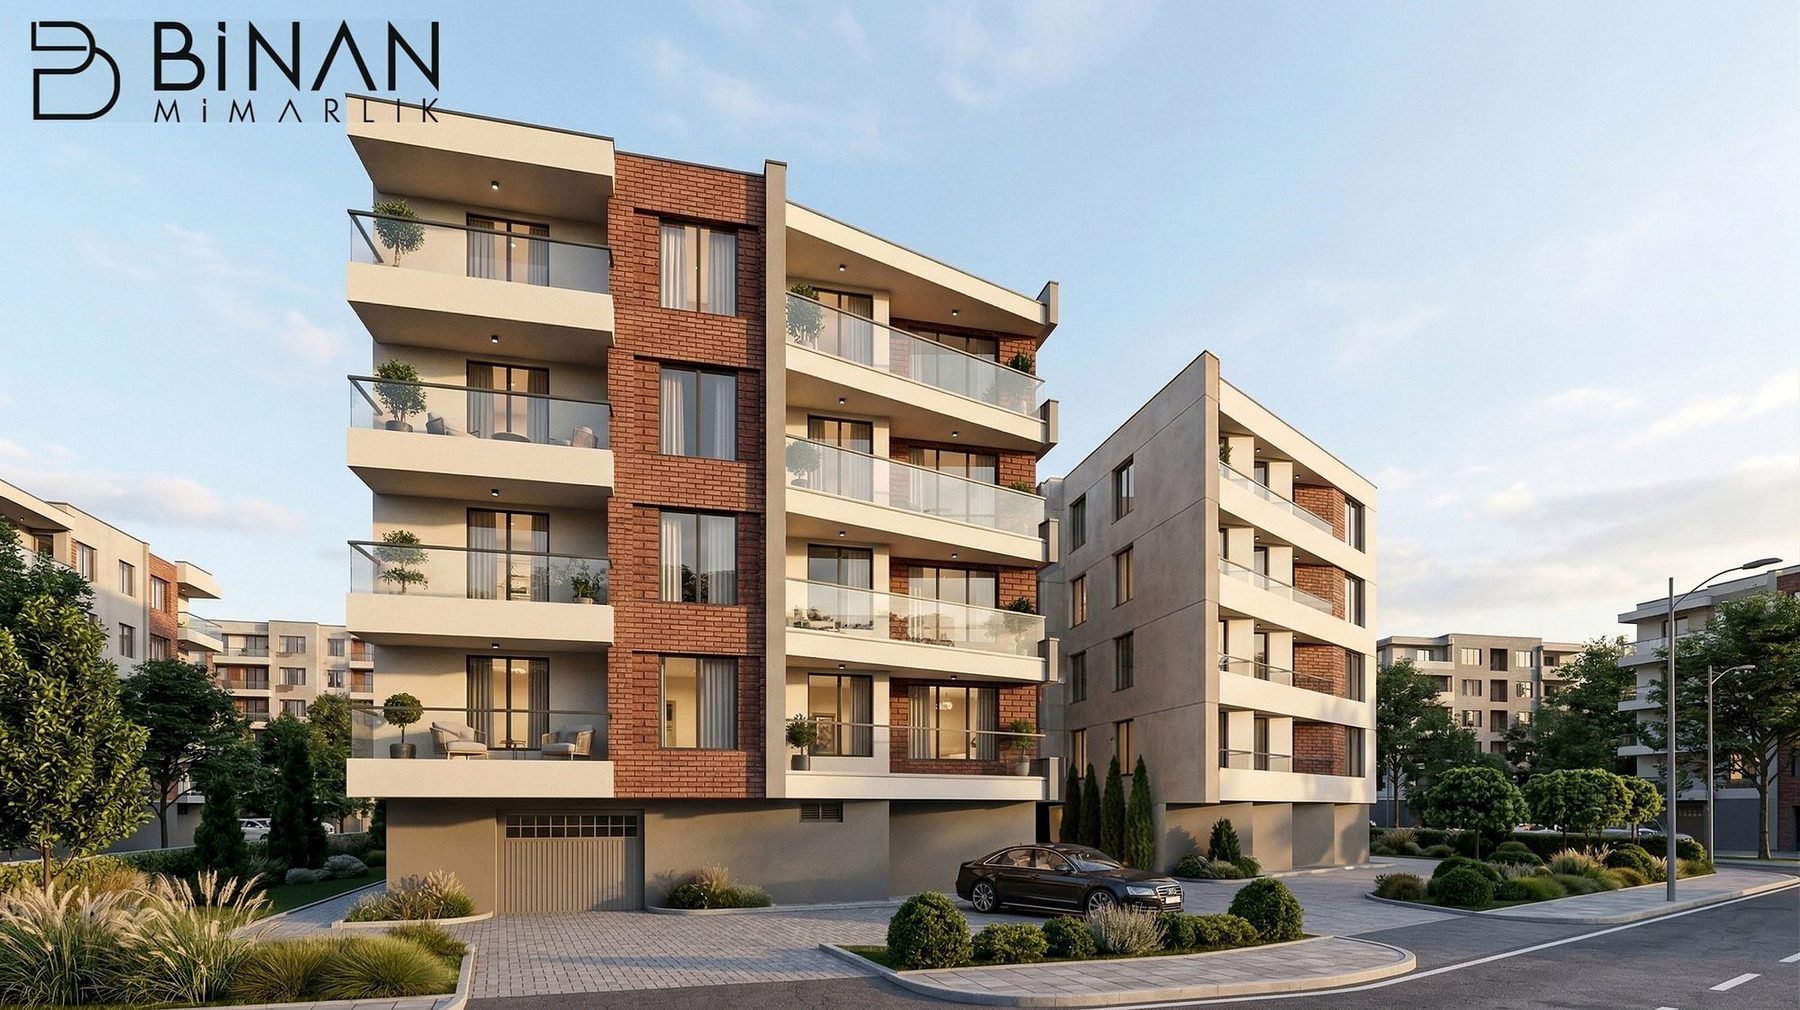
Yaşamkent Housing Complex — site and shared life

What's on paperis what's on site.

Since 2021 we have carried every project we drew in Eskişehir from concept through permit to site, with the same team throughout. Thirteen of them are below.

Scroll

Studio

Design, permit and site at one table.

Binan Mimarlık was founded in Eskişehir in 2021. We treat architectural design, interiors, construction, BIM and visualisation not as separate services but as layers of a single production process.

So that a decision on scale or material taken at the start of a job still stands on site, we do not separate the team that draws the project from the team that follows the field. Contractor, landowner or homeowner — everyone arrives with the same question: have you done this before? The answer is below.

  • Architectural design
  • Interiors
  • Construction
  • BIM and digital fabrication
  • Visualisation
110projects since 2021
13selected works
6disciplines, one permit file

Why Binan

Four things that set us apart.

Speed through permits

We run the architectural, structural, geotechnical, survey, mechanical and electrical files together at the Tepebaşı and Odunpazarı municipalities. Because all six disciplines move on one schedule, a file does not sit waiting on a missing document.
One hand from design to site

The team that draws the concept is the team that follows the field. A detail decision is not lost on its way to the builder — what was drawn on the facade is what stands.

BIM and digital fabrication

Projects are built as models in ArchiCAD; discipline clashes are resolved in the model rather than on site.

Design quality

We defend decisions on scale, light and material to the last centimetre the regulations allow. A permit is a limit, not a ceiling on the design.

Projects

All in Eskişehir. Known by district.
Yaşamkent

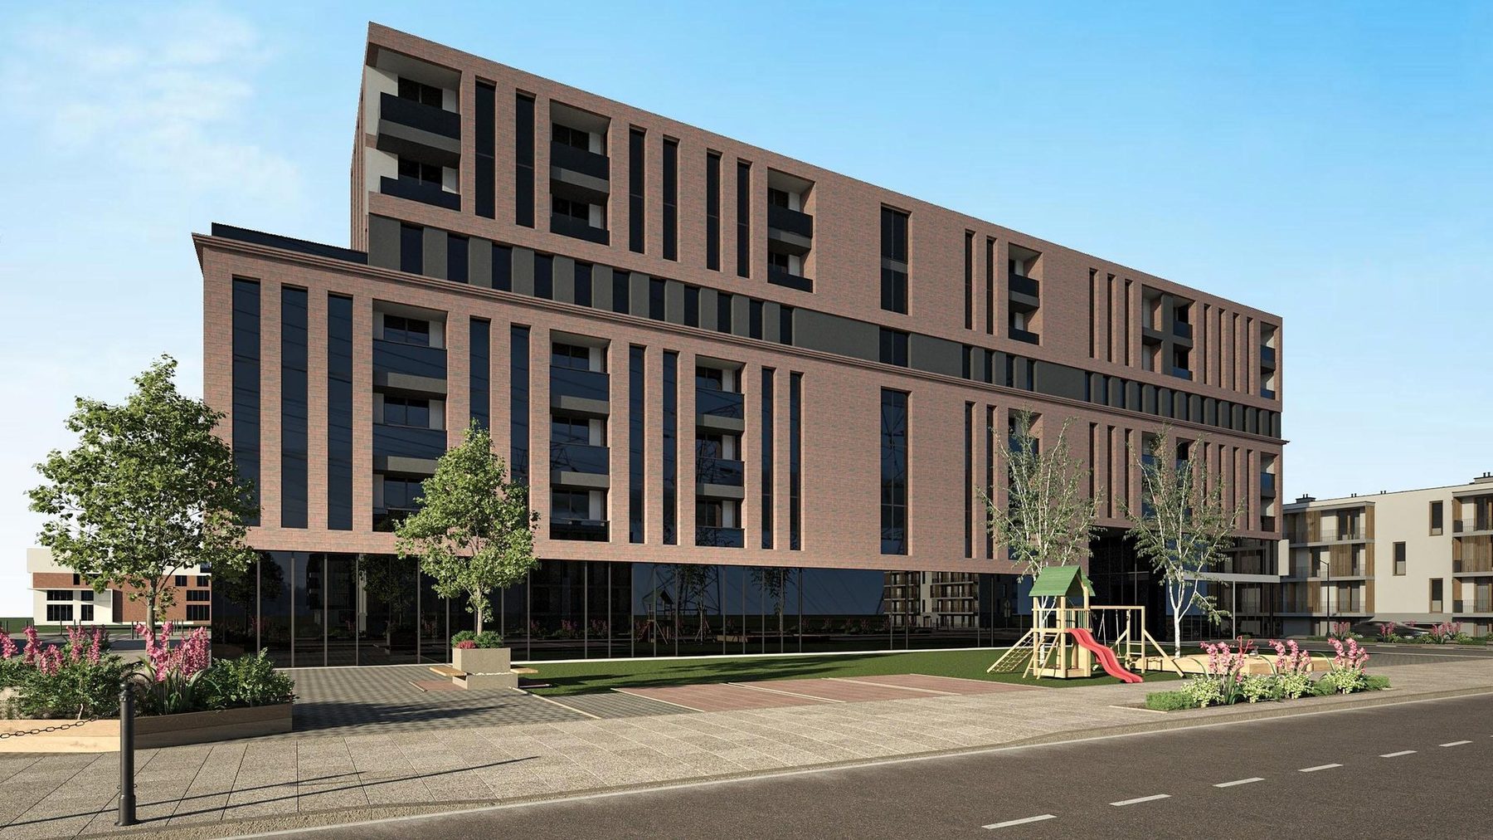
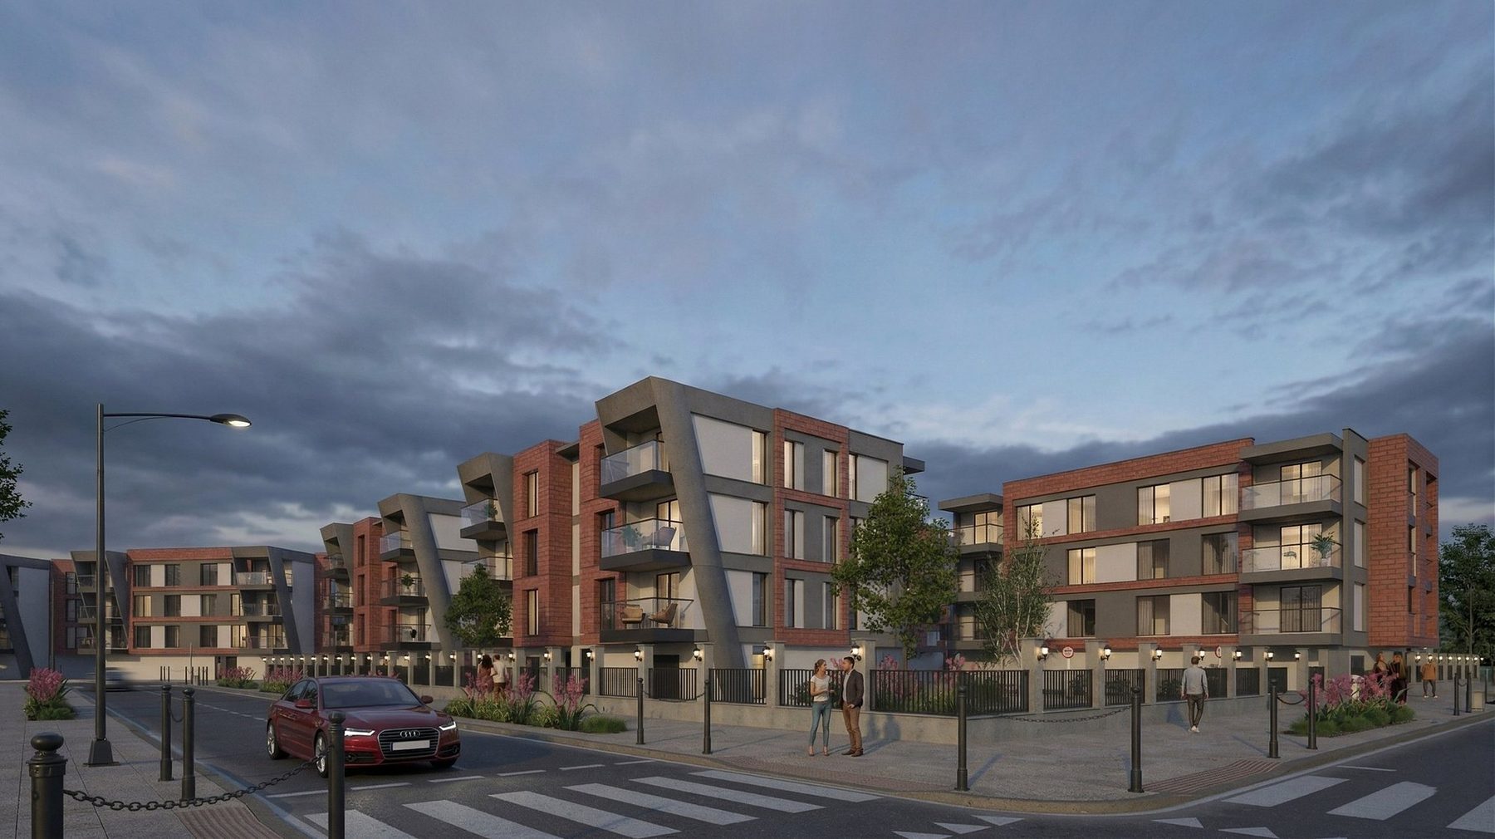
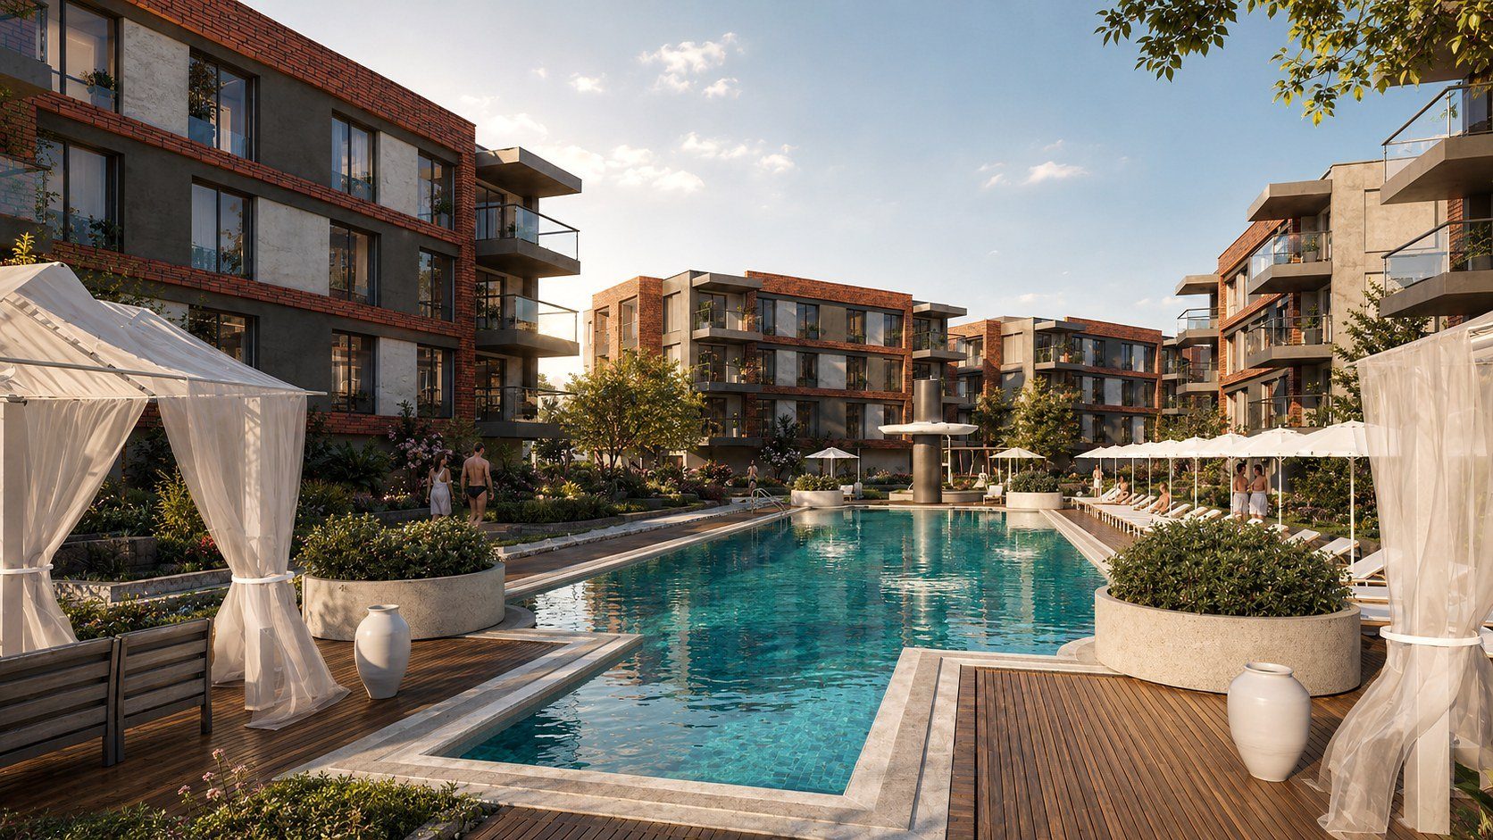
Yaşamkent Housing Complex

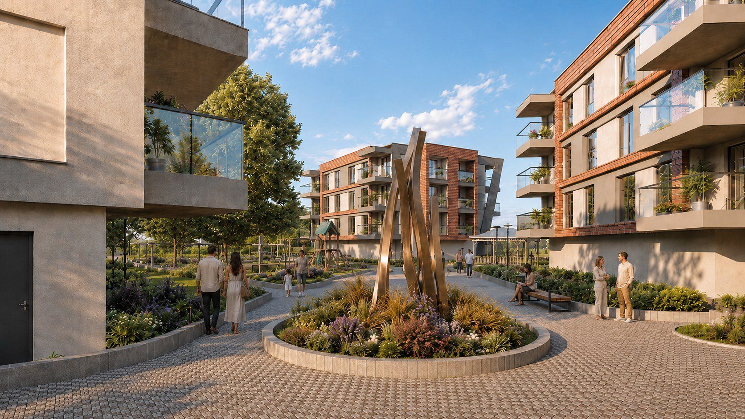
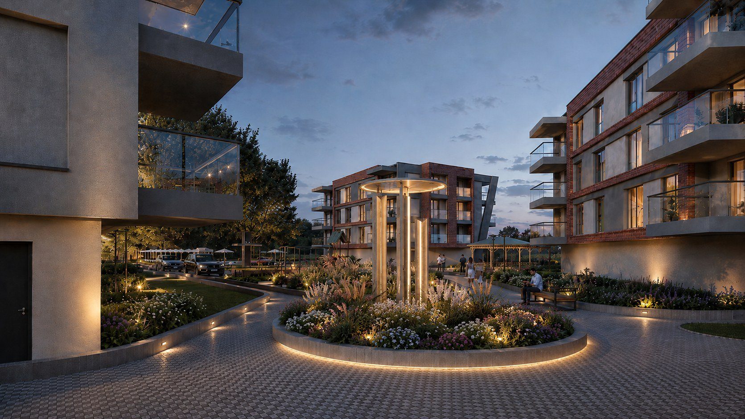
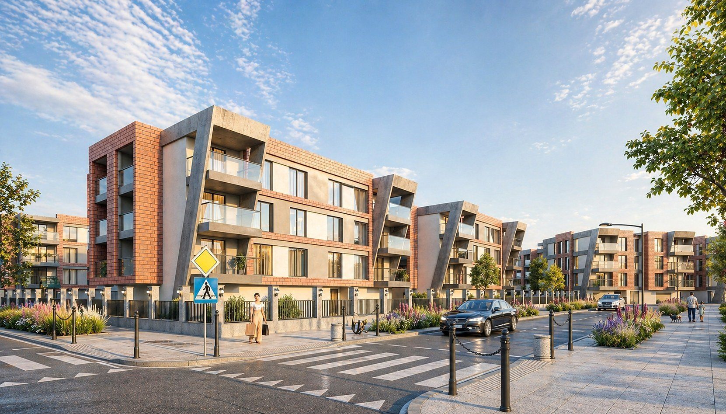
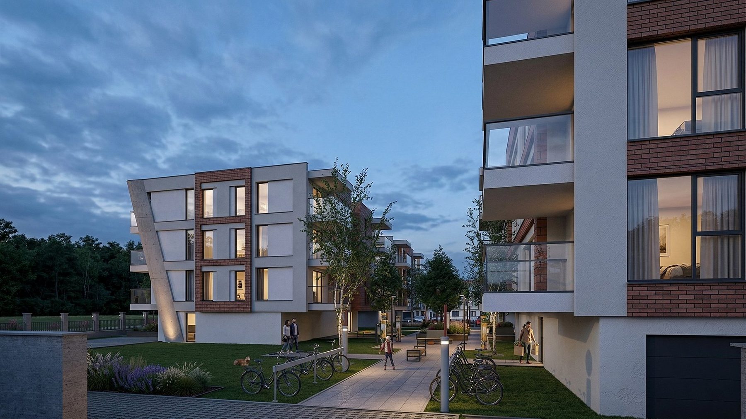
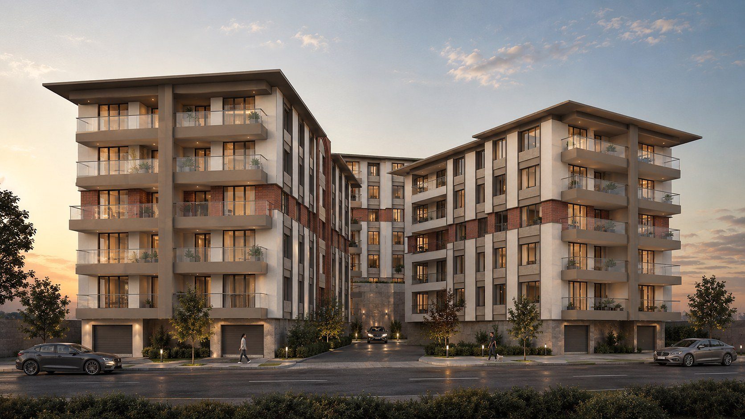
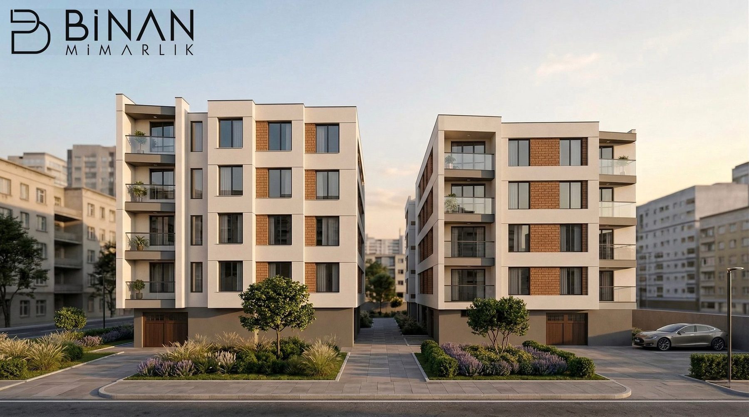
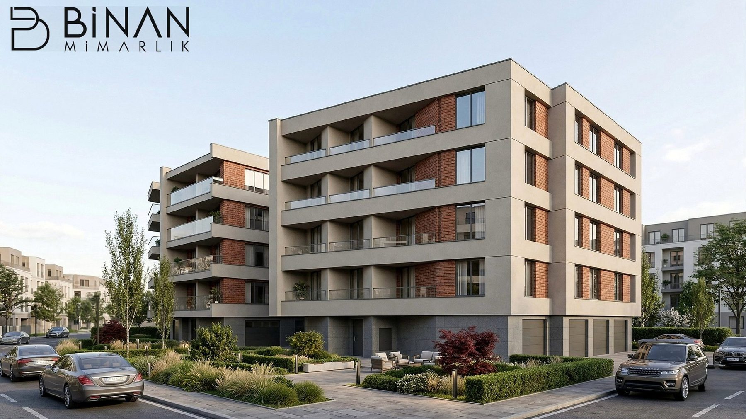
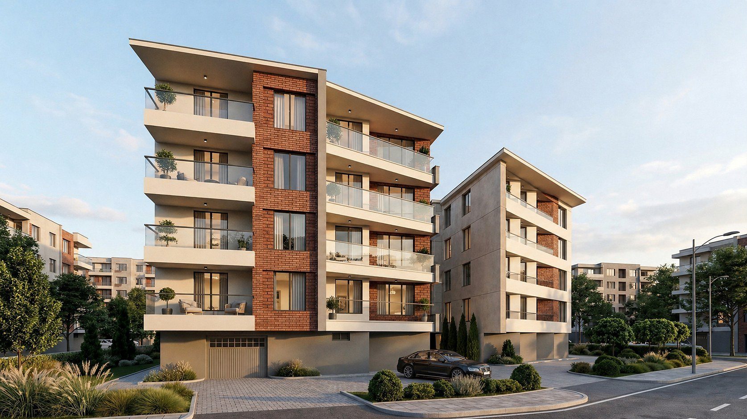
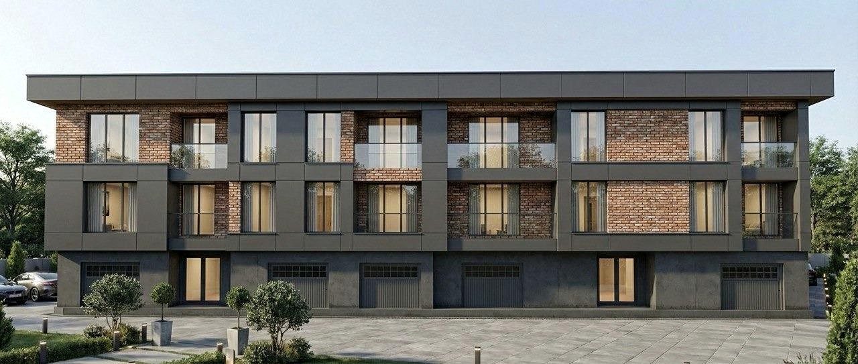
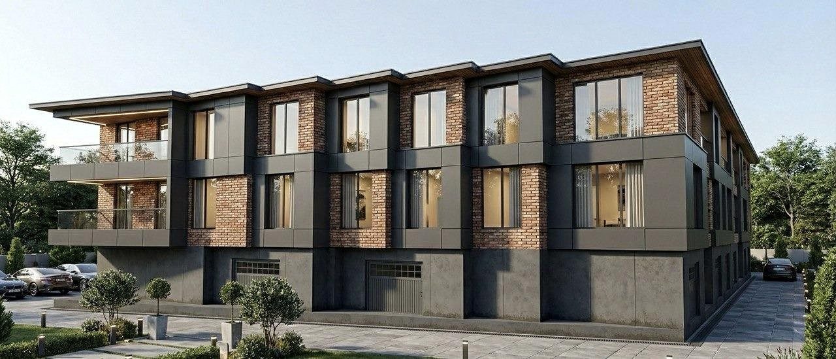
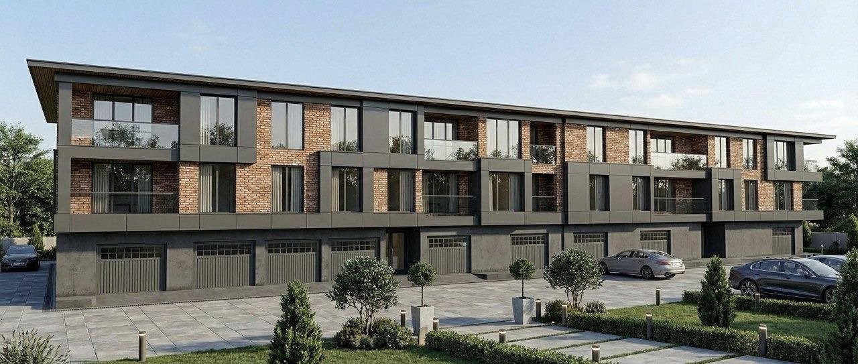
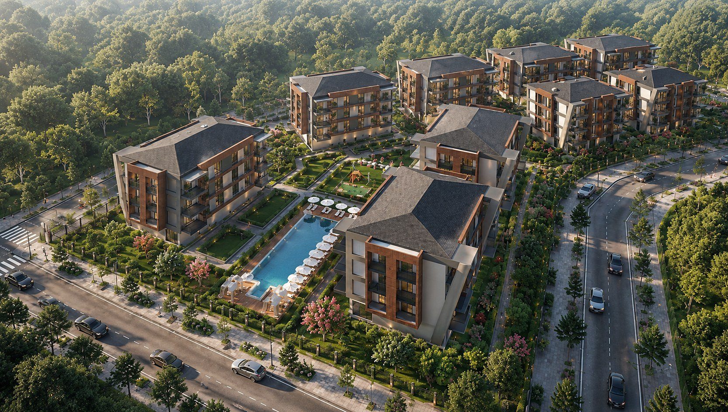
Blocks set around a pool and inner courtyards are tied into a single landscape scheme; in blocks A and B, four apartments per floor take their entrances from the courtyard side.
District
Yaşamkent
Type
Housing
Street approach — Yaşamkent Housing Complex
Street approach
Site and shared life — Yaşamkent Housing Complex
Site and shared life
Pool and shared open space — Yaşamkent Housing Complex
Pool and shared open space
Landscape and inner courtyard — Yaşamkent Housing Complex
Landscape and inner courtyard
Day and night — Yaşamkent Housing Complex
Day and night
Facade composition — Yaşamkent Housing Complex
Facade composition
Blocks and street — Yaşamkent Housing Complex
Blocks and street
Site layout — Yaşamkent Housing Complex
Site layout

Kurtuluş

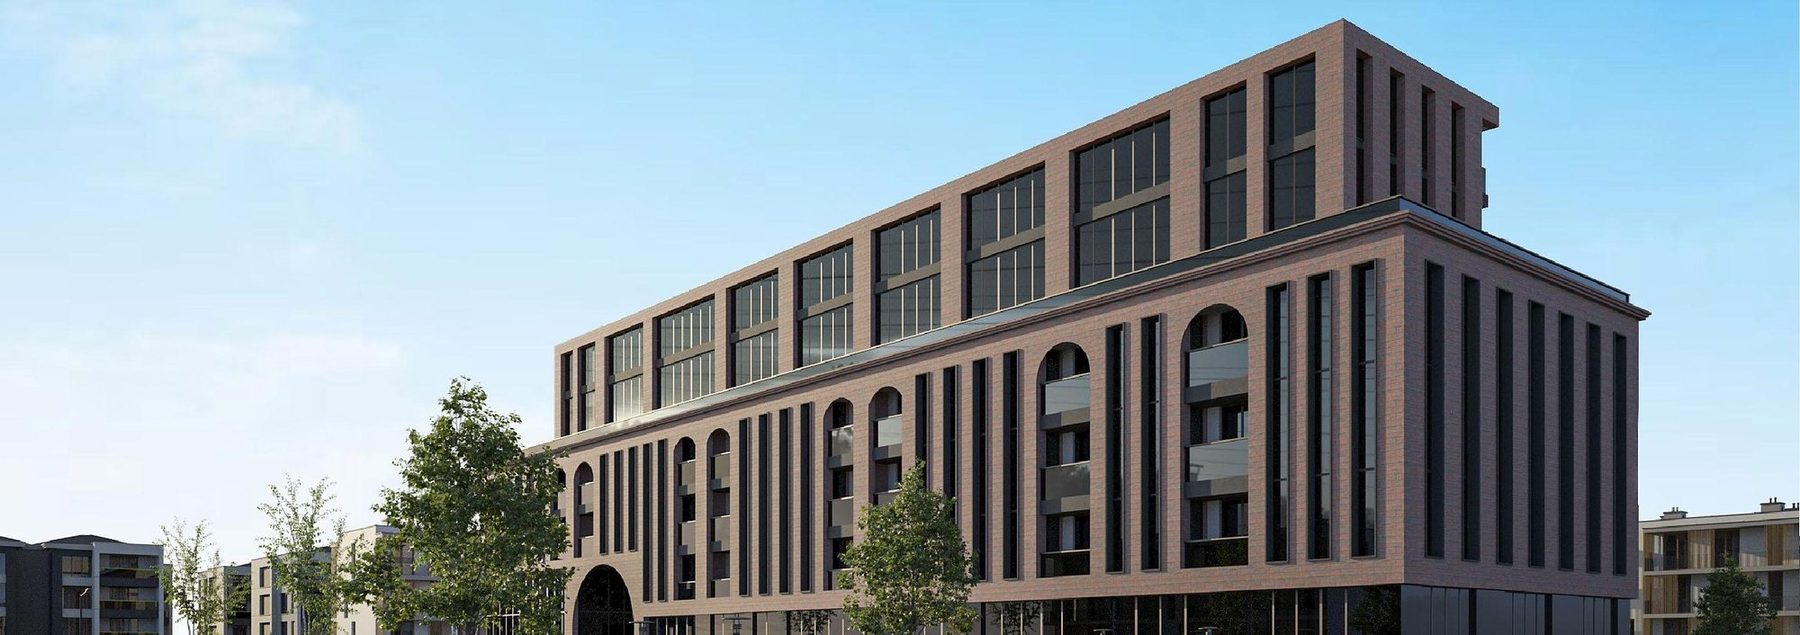
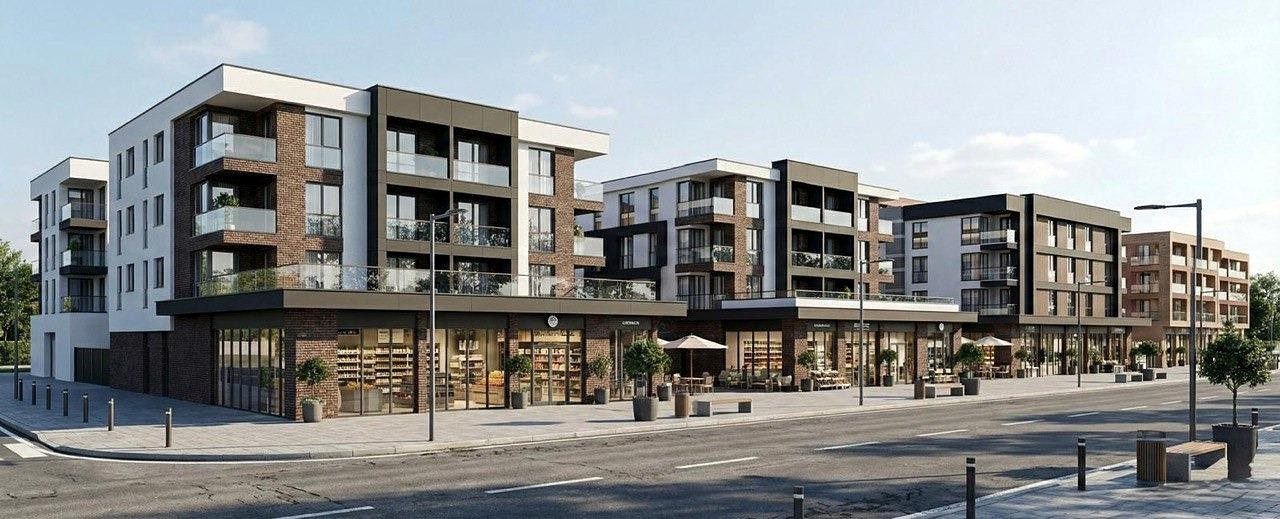
Kurtuluş Mixed-Use

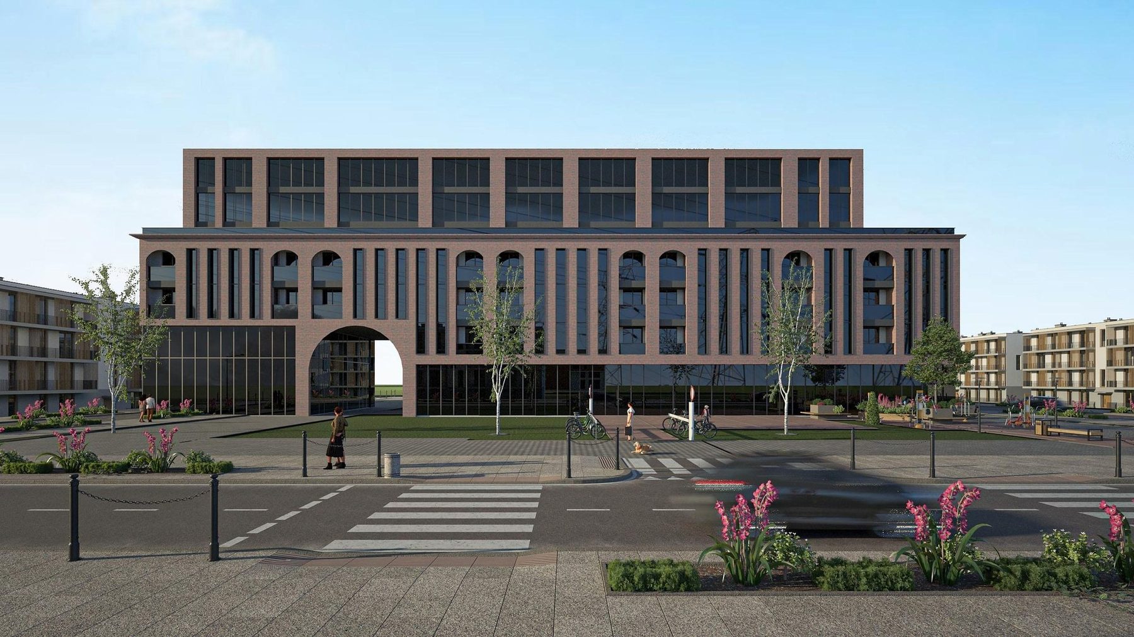
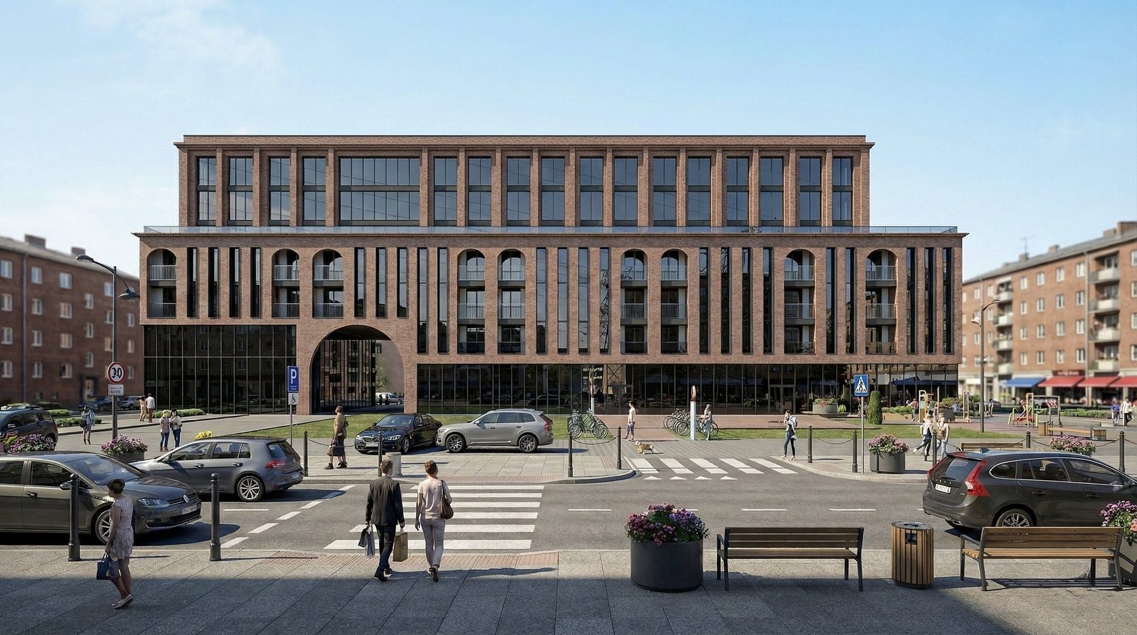
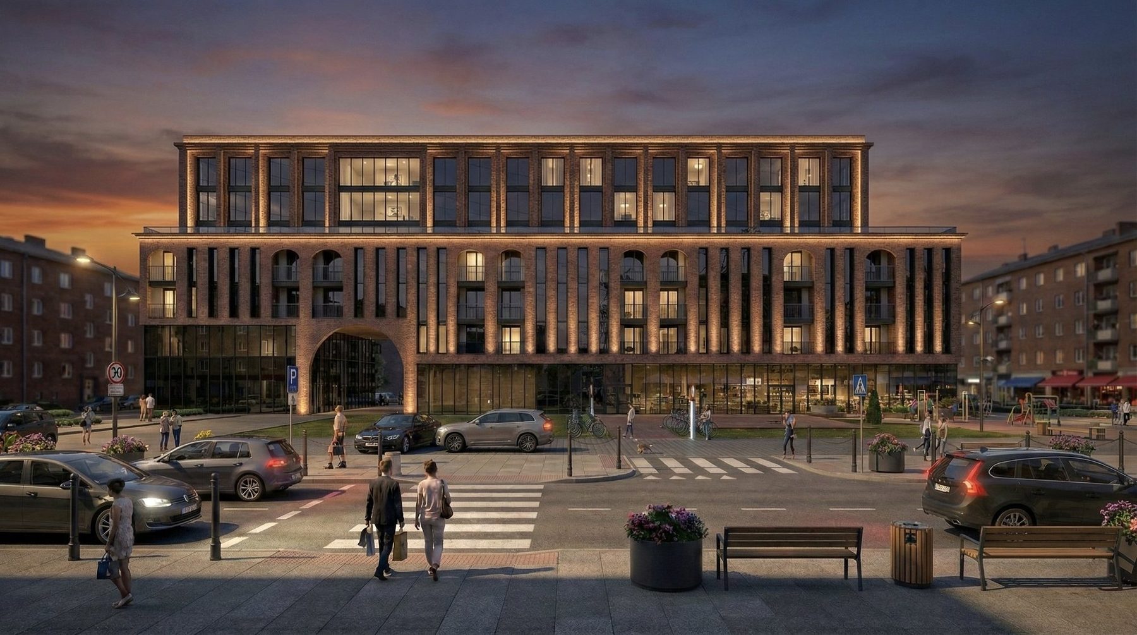
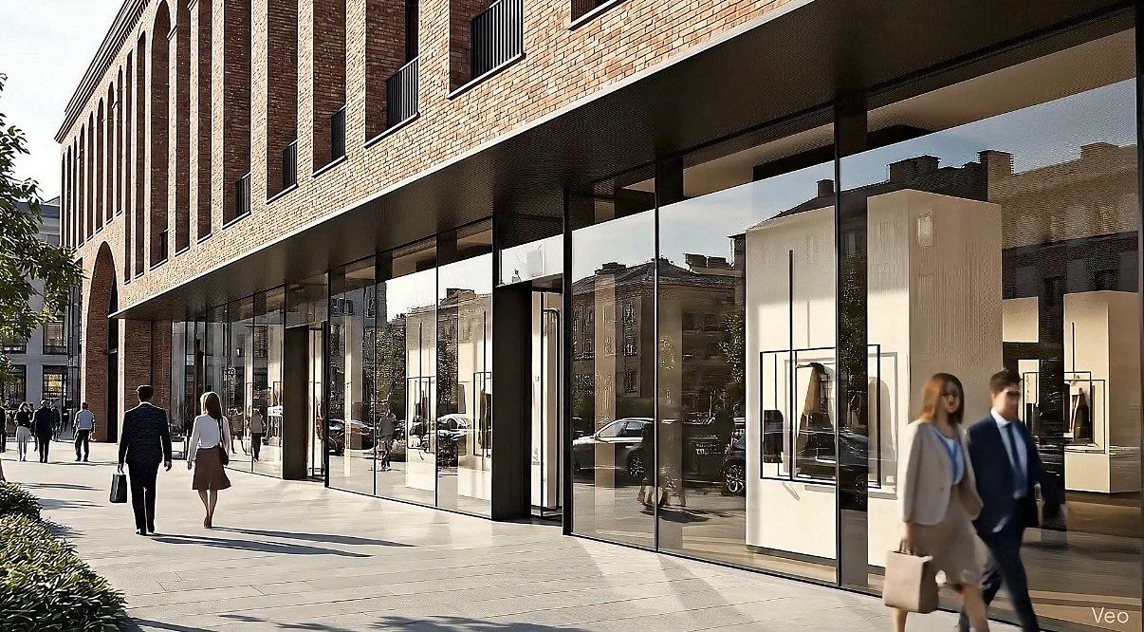
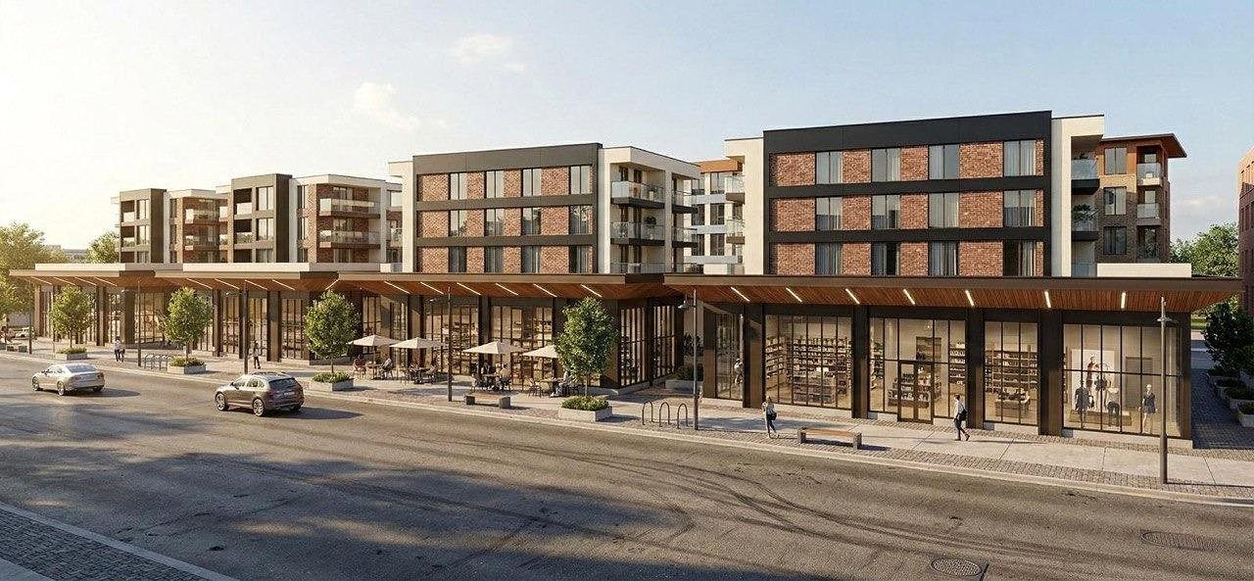
A commercial frontage running the length of the ground floor opens the building to the street, while the compact units above and a roof terrace are given over to shared use.

District
Kurtuluş
Type
Mixed-use
Client
Güvenberk İnşaat
Urban facade in daylight — Kurtuluş Mixed-Use
Urban facade in daylight
Square and entrance arch — Kurtuluş Mixed-Use
Square and entrance arch
Urban facade — Kurtuluş Mixed-Use
Urban facade
Brick facade and shared space — Kurtuluş Mixed-Use
Brick facade and shared space
Full-length facade — Kurtuluş Mixed-Use
Full-length facade
Street and interior — Kurtuluş Mixed-Use
Street and interior

Karapınar

Karapınar Housing

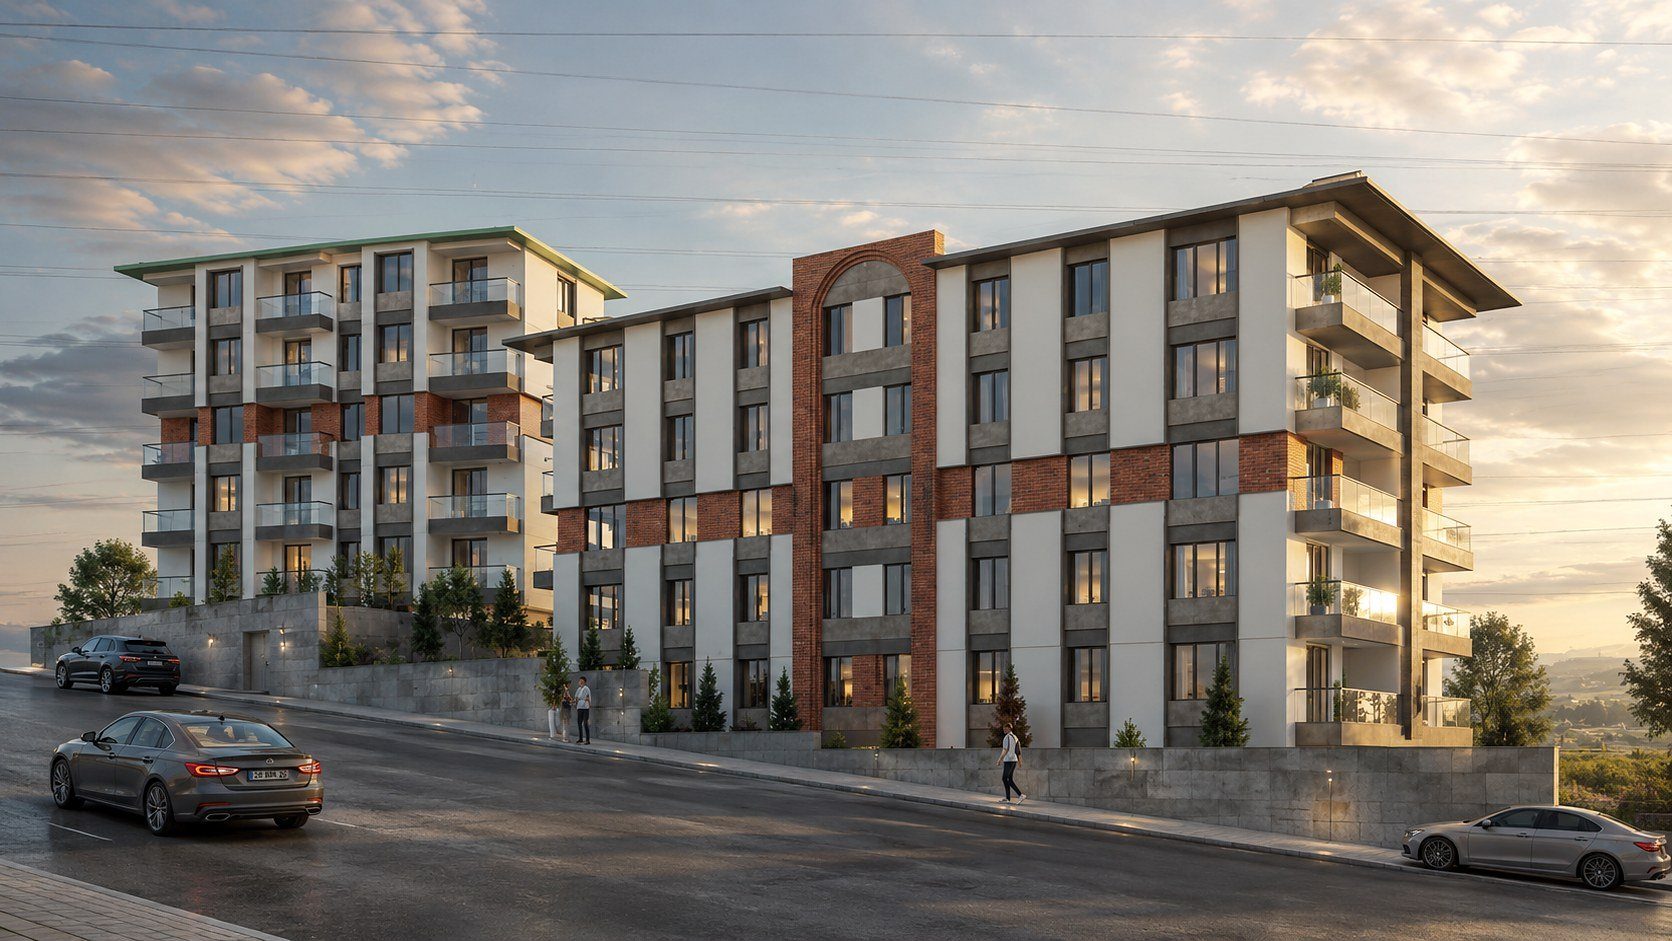
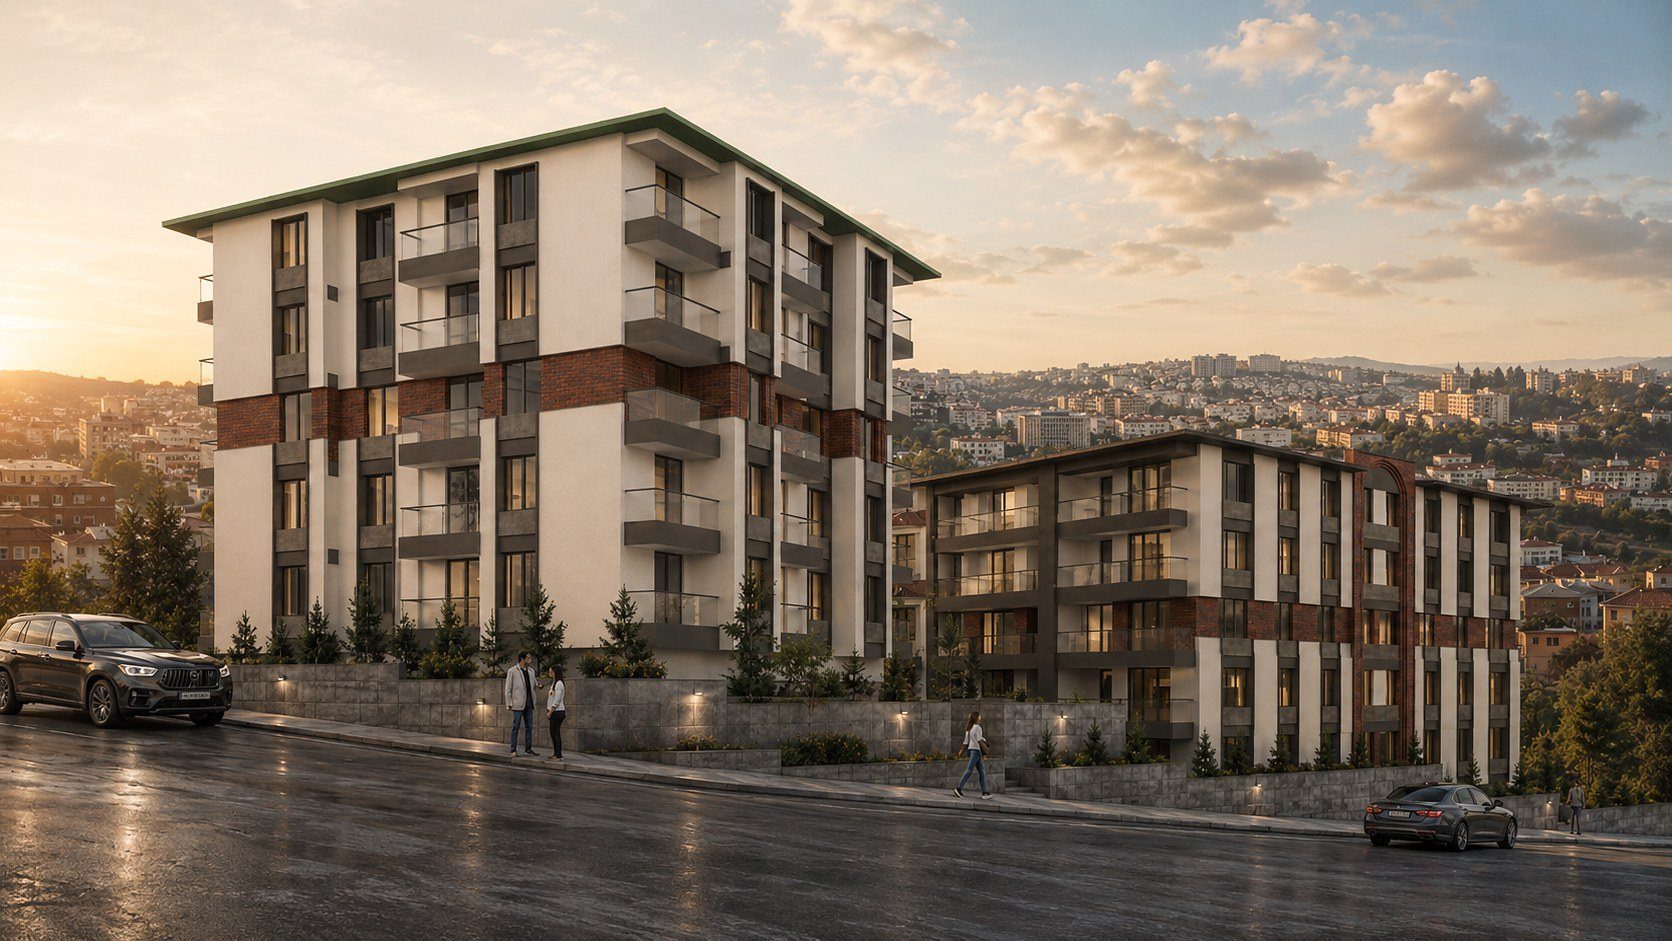
Built on a 2+1 typical plan, the blocks carry a repeating facade module that holds one identity across differing storey counts.

District
Karapınar
Type
Housing
Massing and facade — Karapınar Housing
Massing and facade
Street facade — Karapınar Housing
Street facade
Housing facade and skyline — Karapınar Housing
Housing facade and skyline
Evening view — Karapınar Housing
Evening view

Çankaya

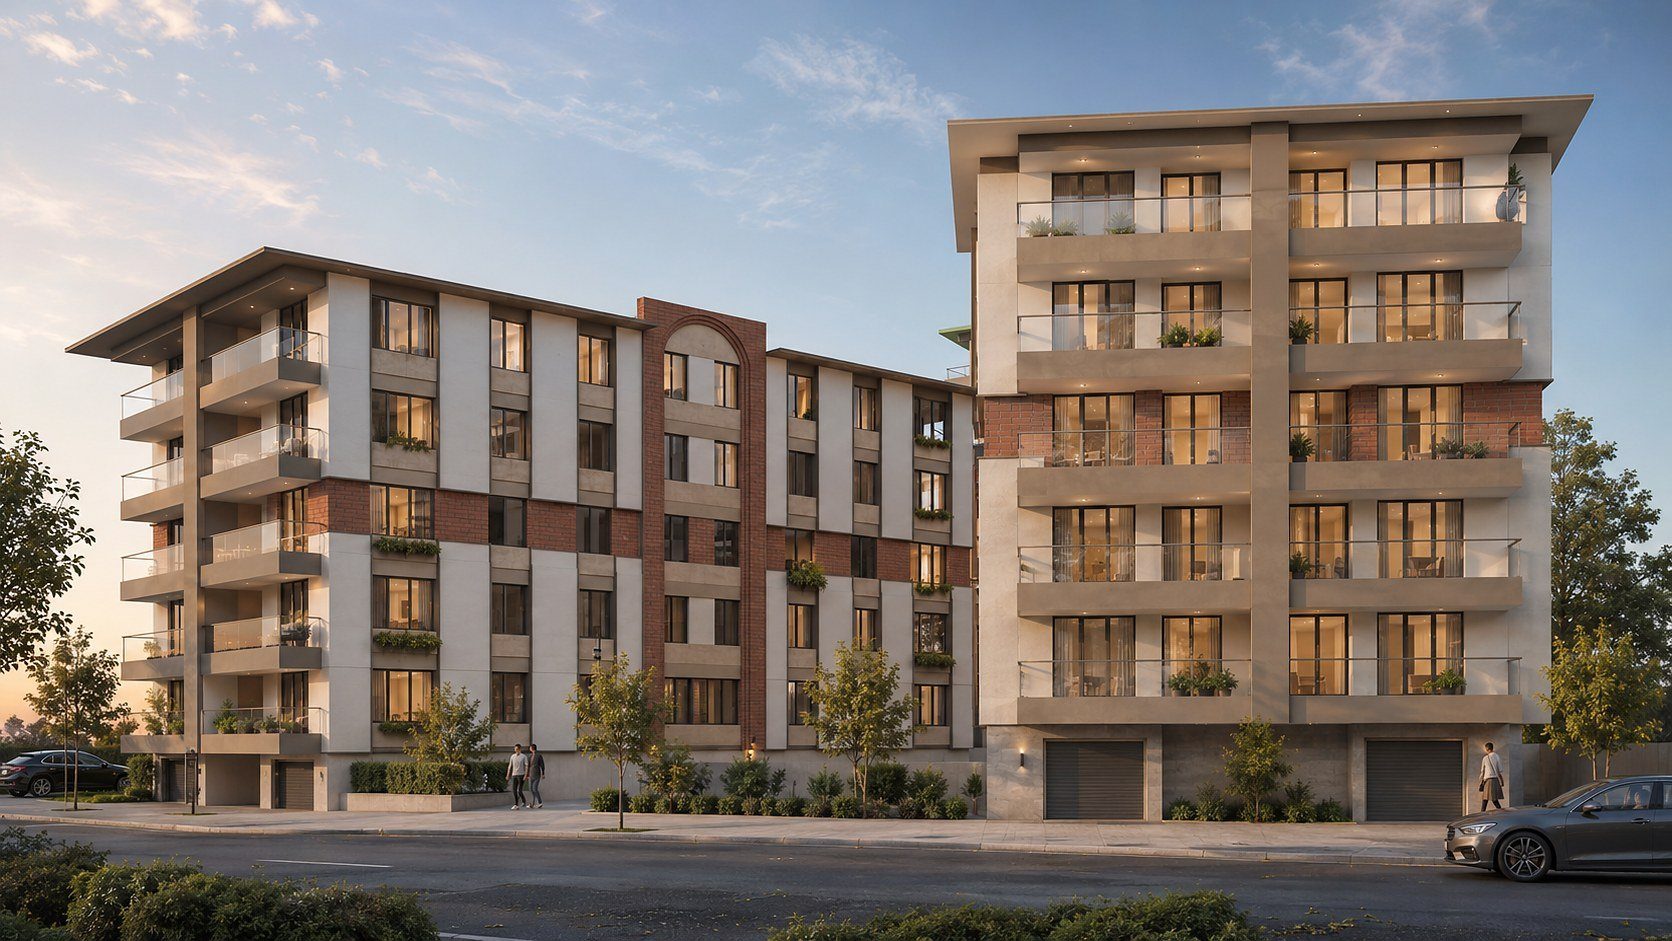
Çankaya Housing

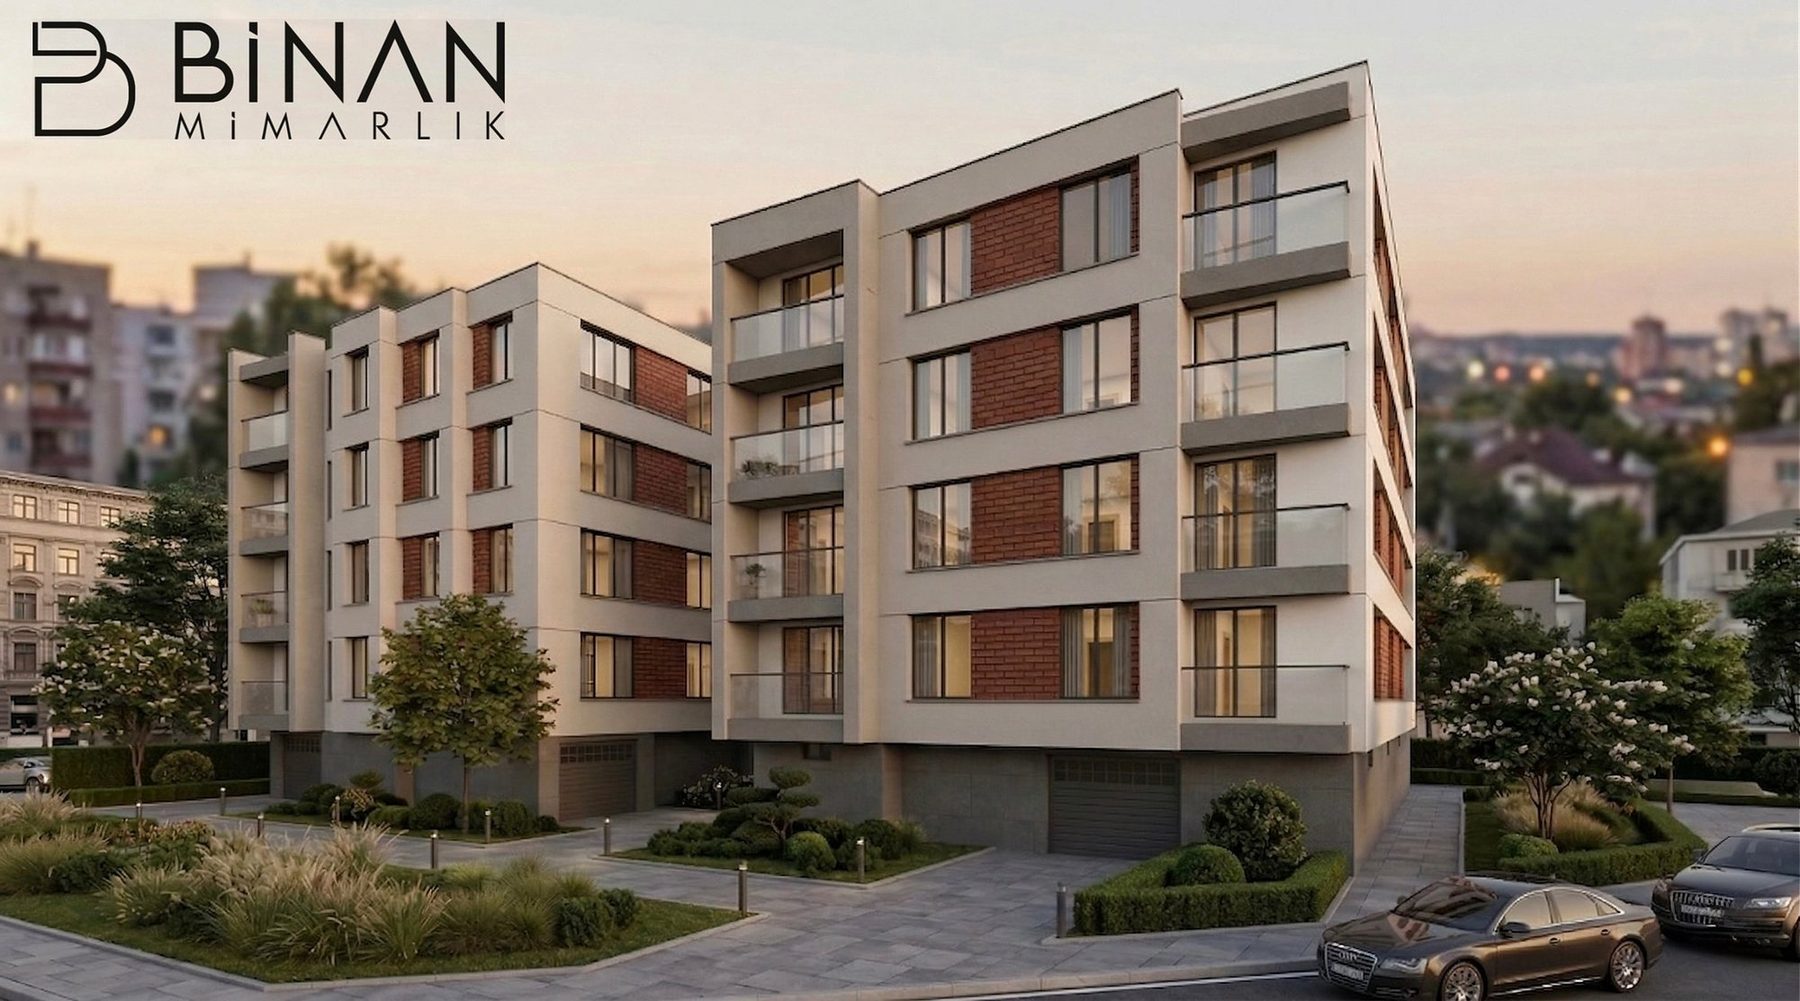
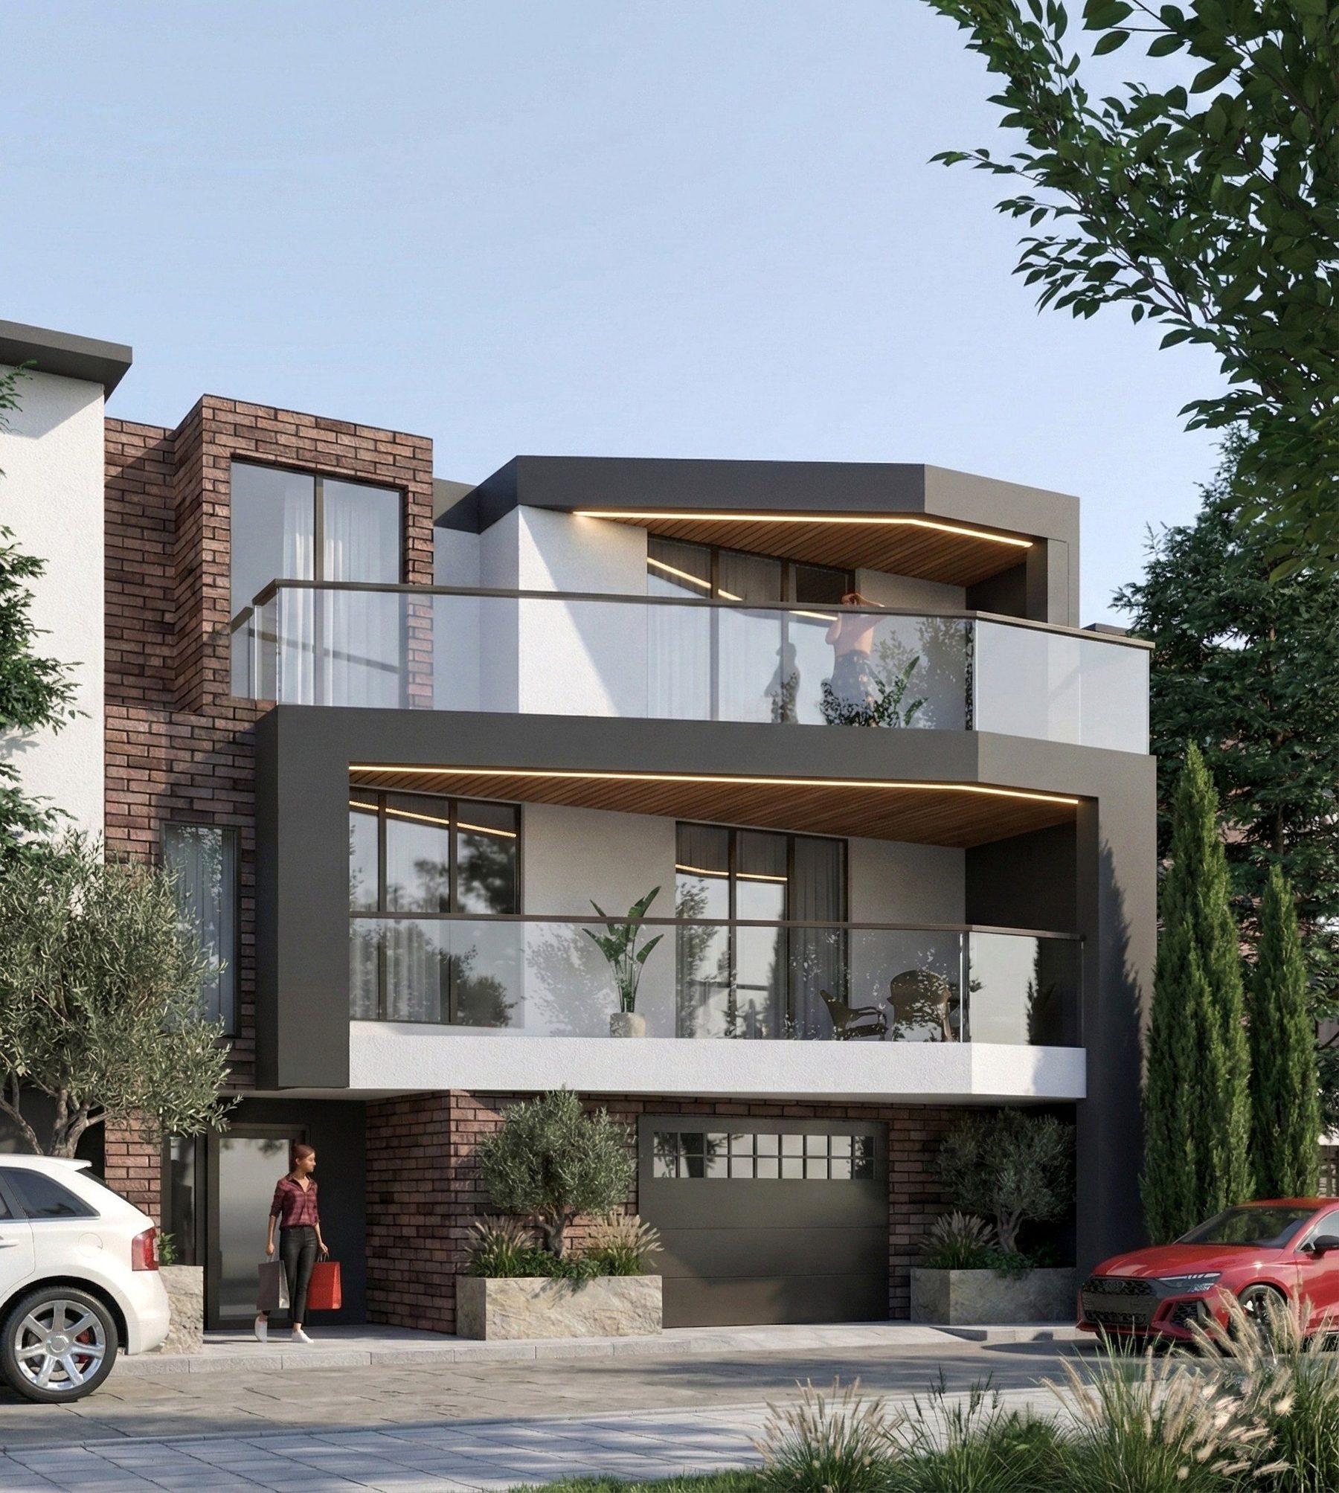
On a corner plot two blocks are broken up by setbacks and balcony voids without interrupting the street line; material transitions keep the mass legible in scale.

District
Çankaya
Type
Housing
Corner facade — Çankaya Housing
Corner facade
Street facade — Çankaya Housing
Street facade
Facade and setbacks — Çankaya Housing
Facade and setbacks
Evening view and courtyard — Çankaya Housing
Evening view and courtyard
Material transitions — Çankaya Housing
Material transitions

Kavacık

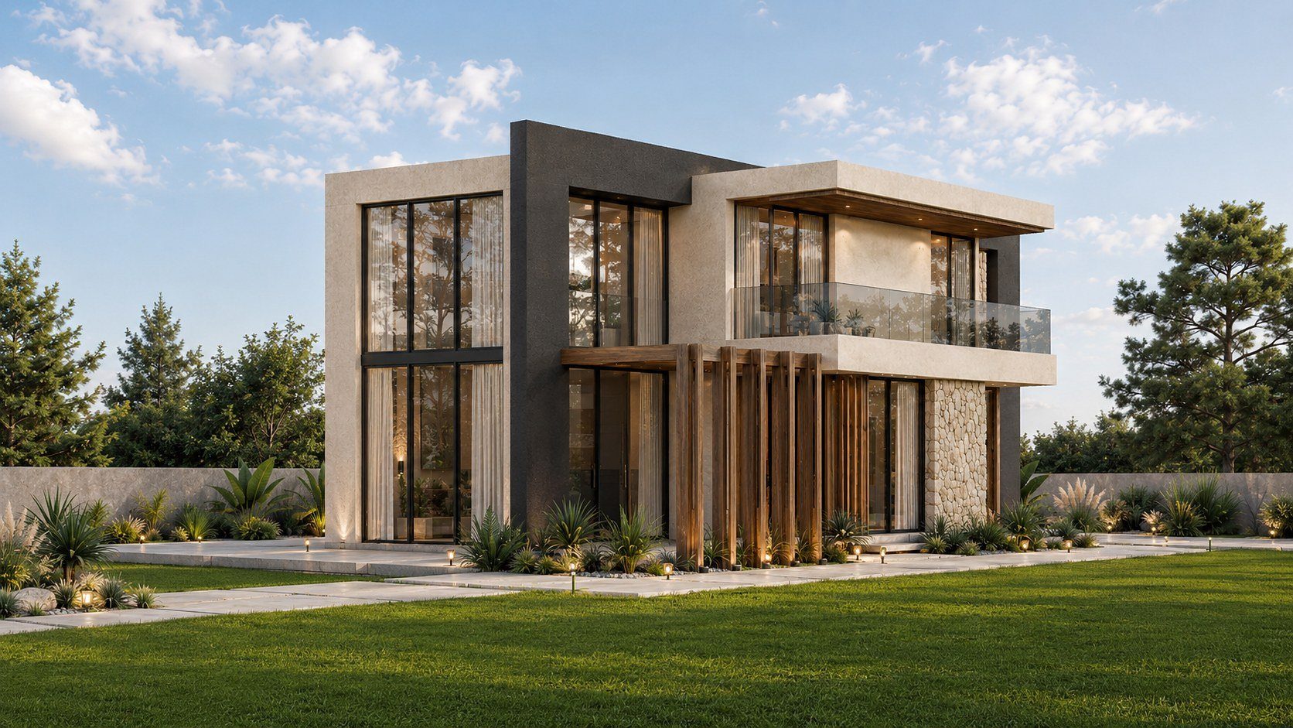
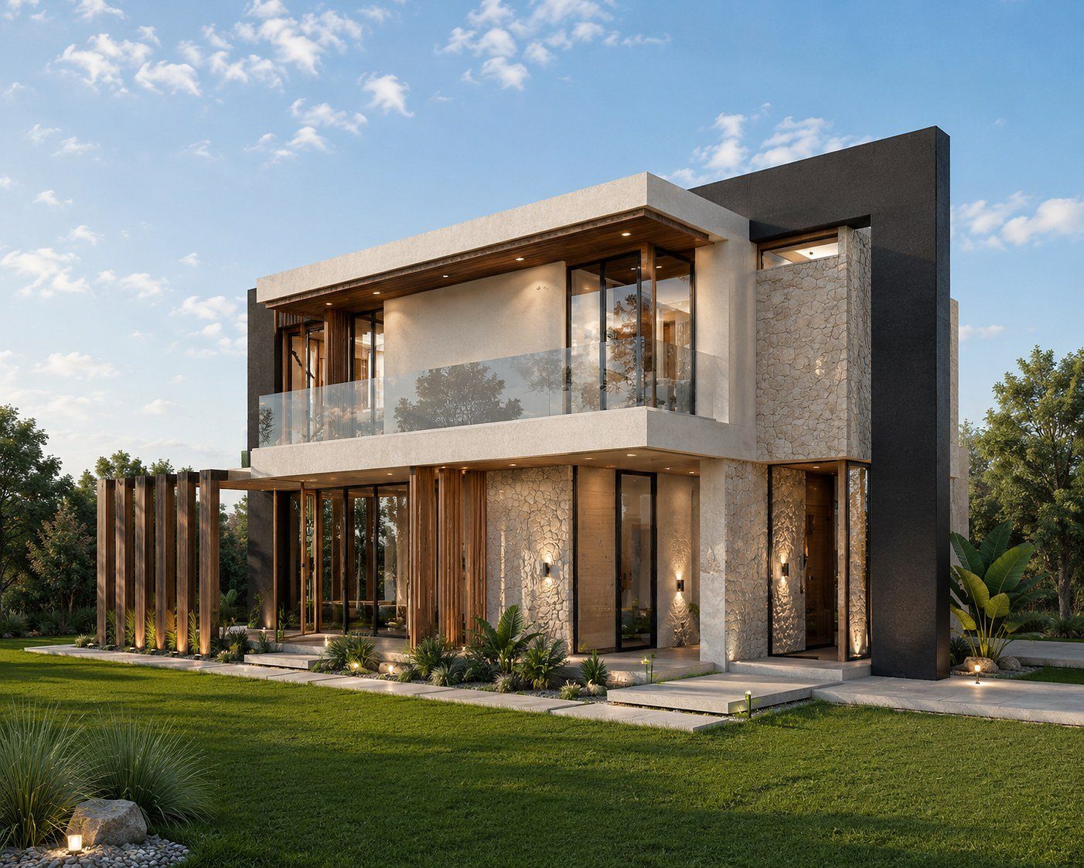
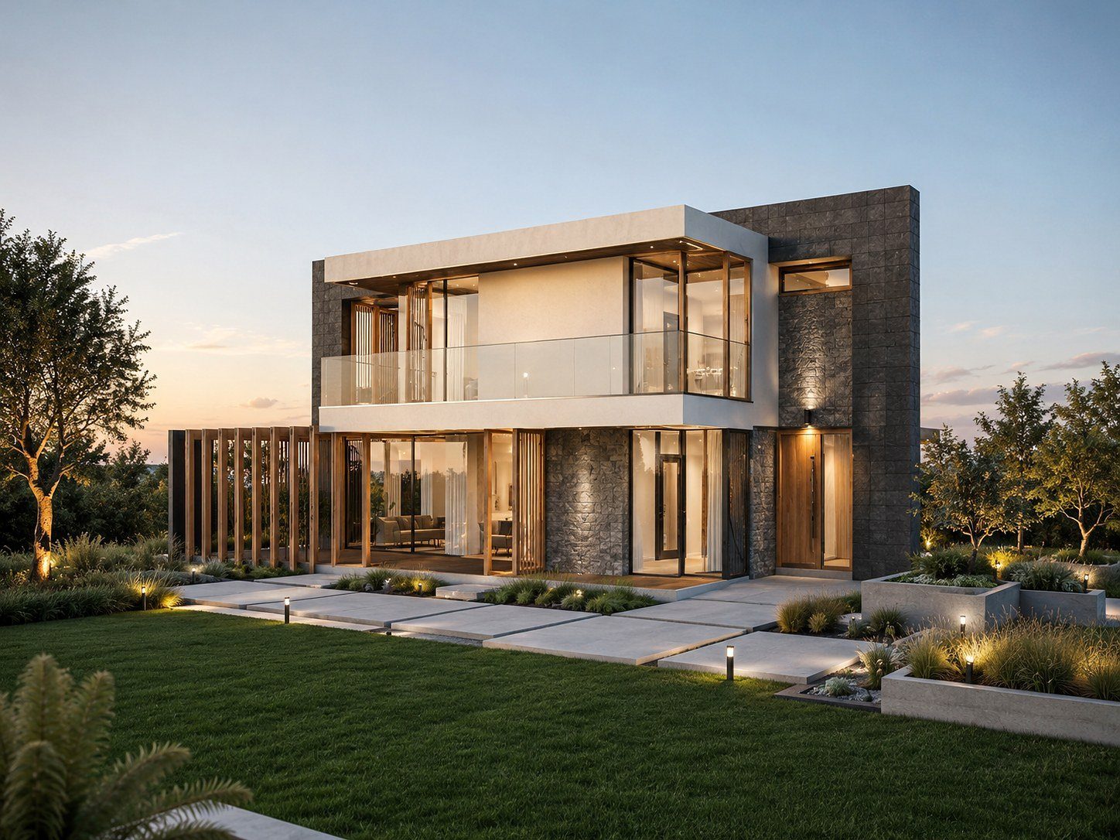
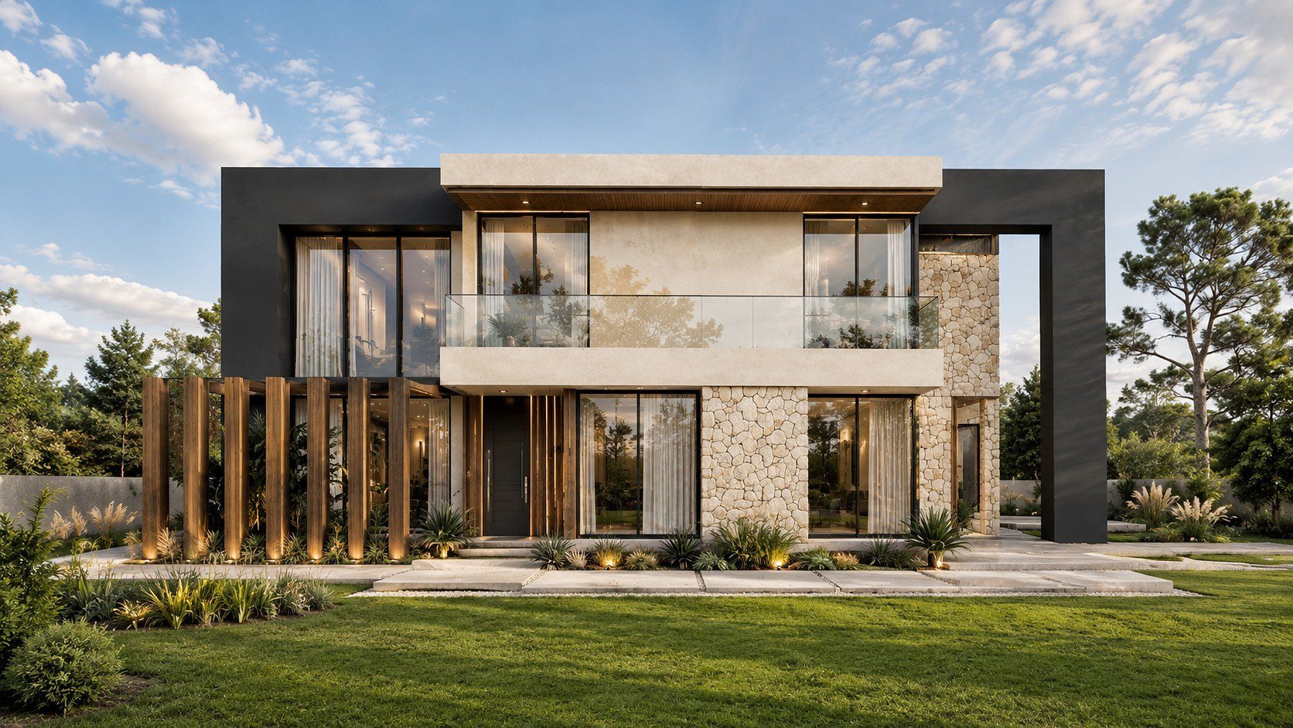
Kavacık House

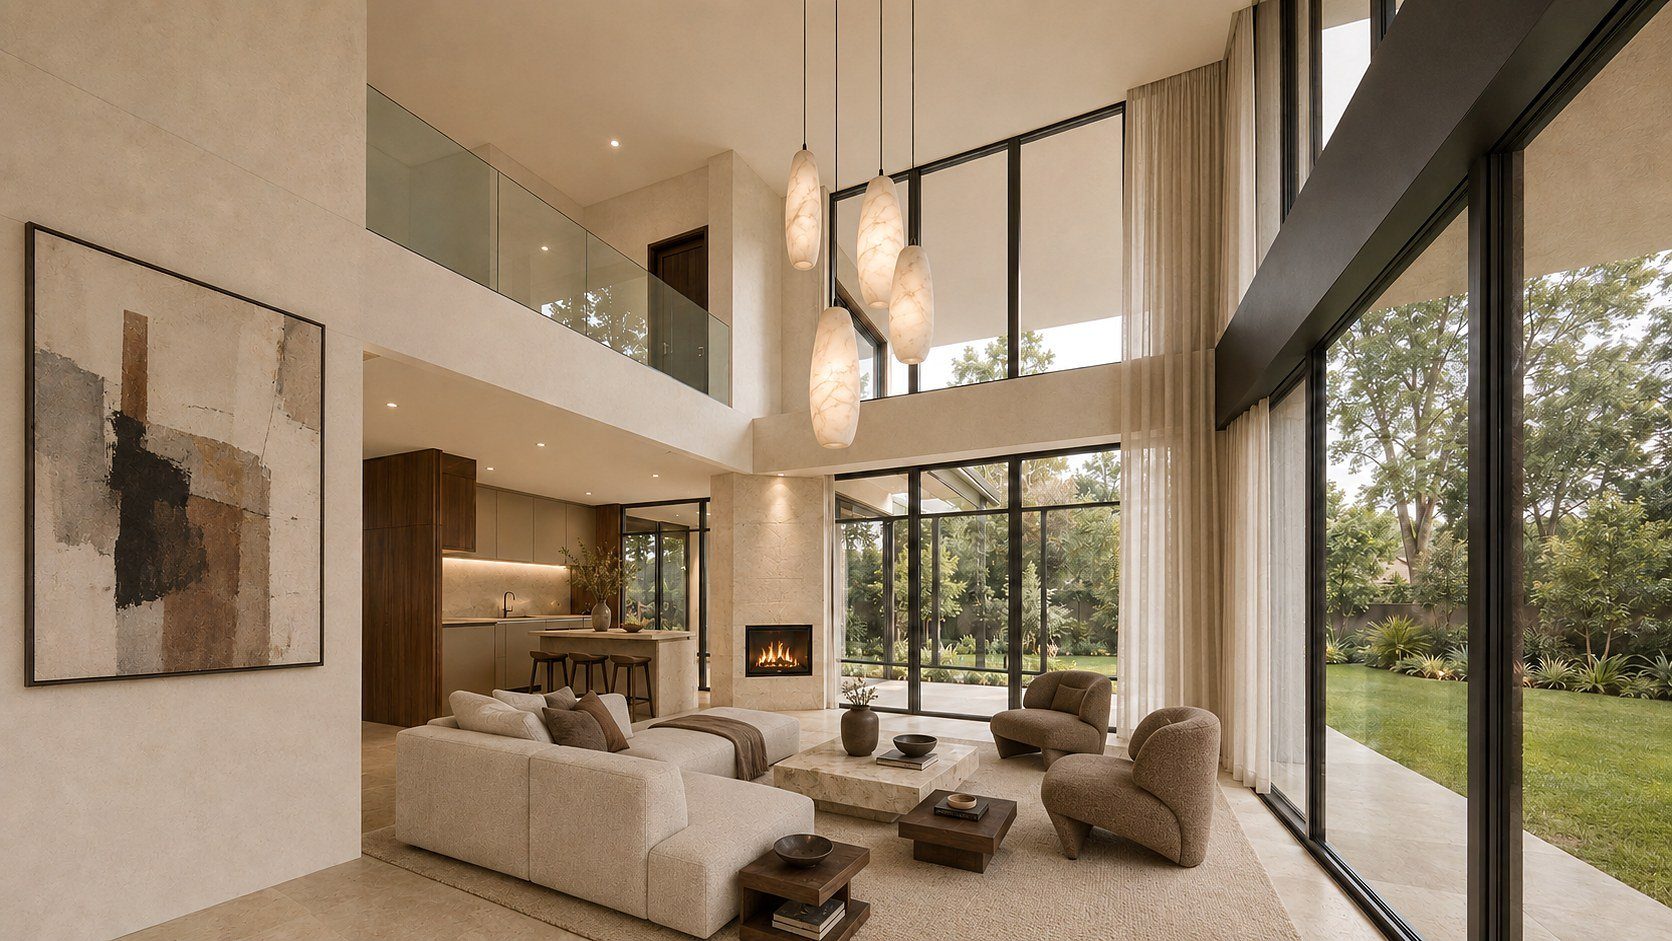
In this two-storey single house the living spaces open to the garden through wide glazing and a double-height living room, with sheltered terraces on the upper floor.

District
Kavacık
Type
Housing
Garden facade — Kavacık House
Garden facade
Mass and material — Kavacık House
Mass and material
Terrace and openings — Kavacık House
Terrace and openings
Double-height living space — Kavacık House
Double-height living space
Entrance facade — Kavacık House
Entrance facade

Aşağısöğütönü

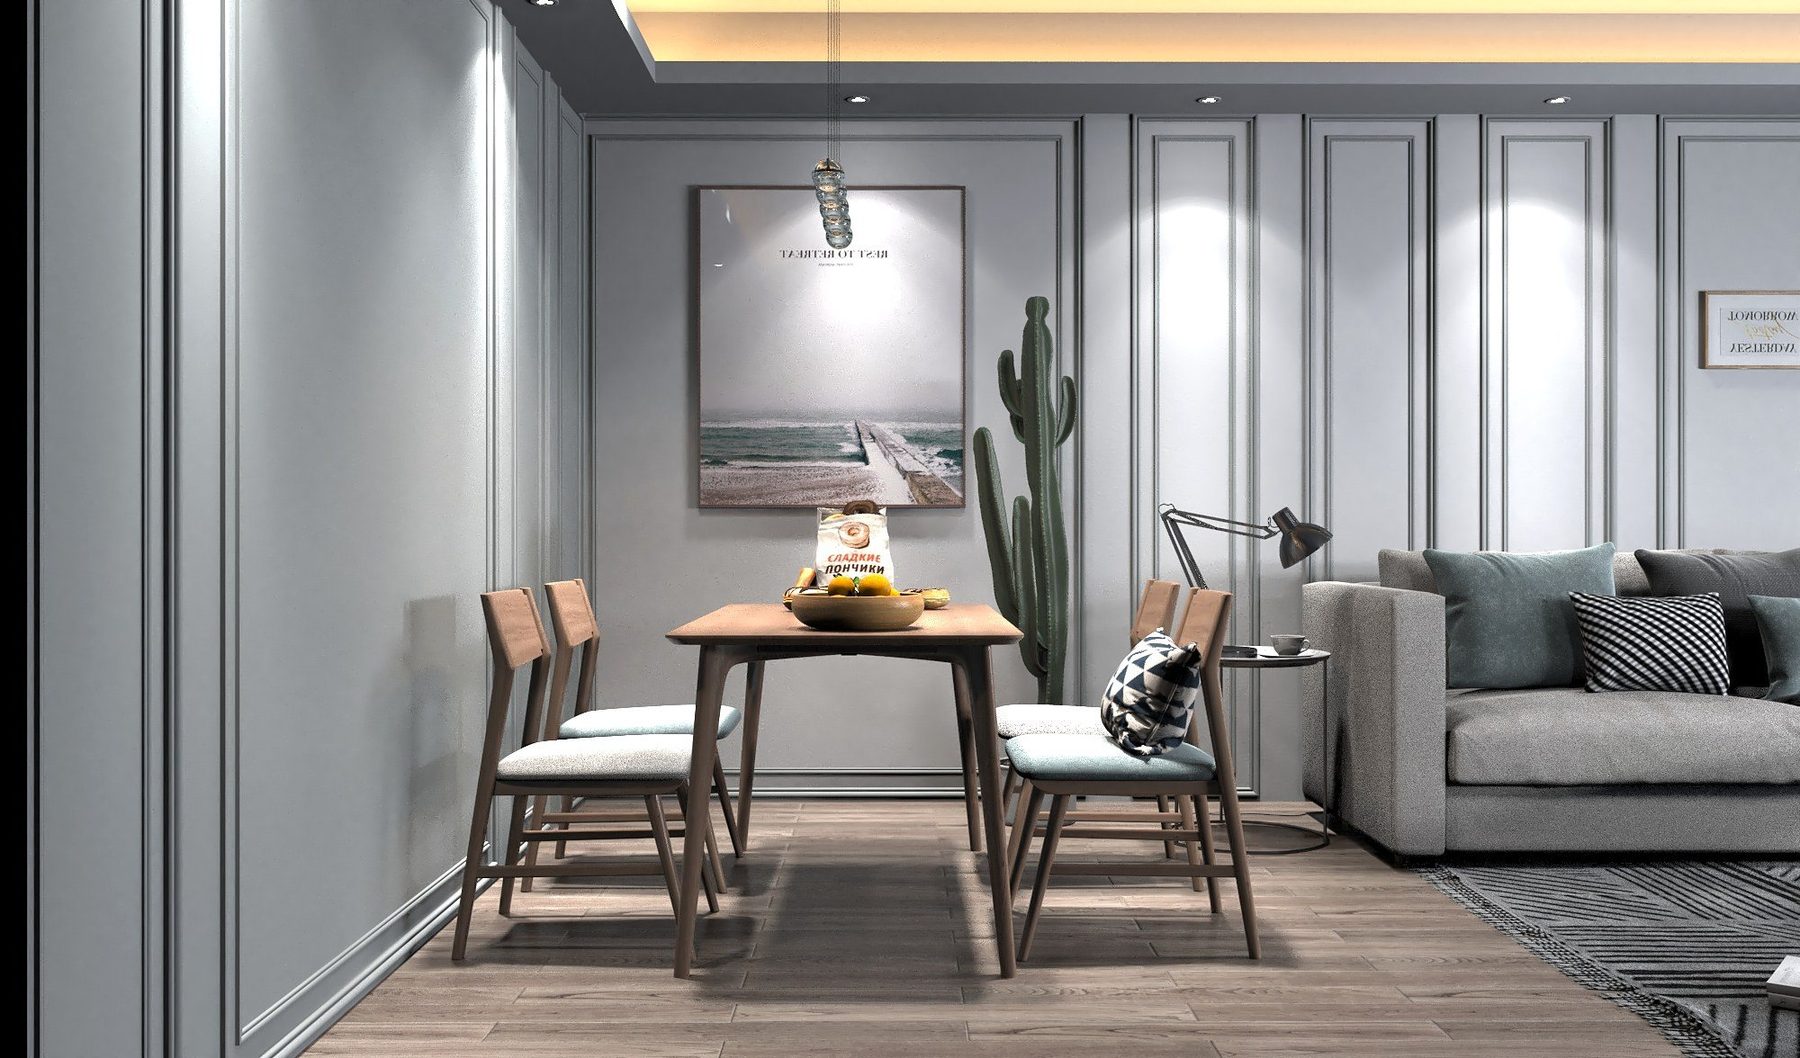
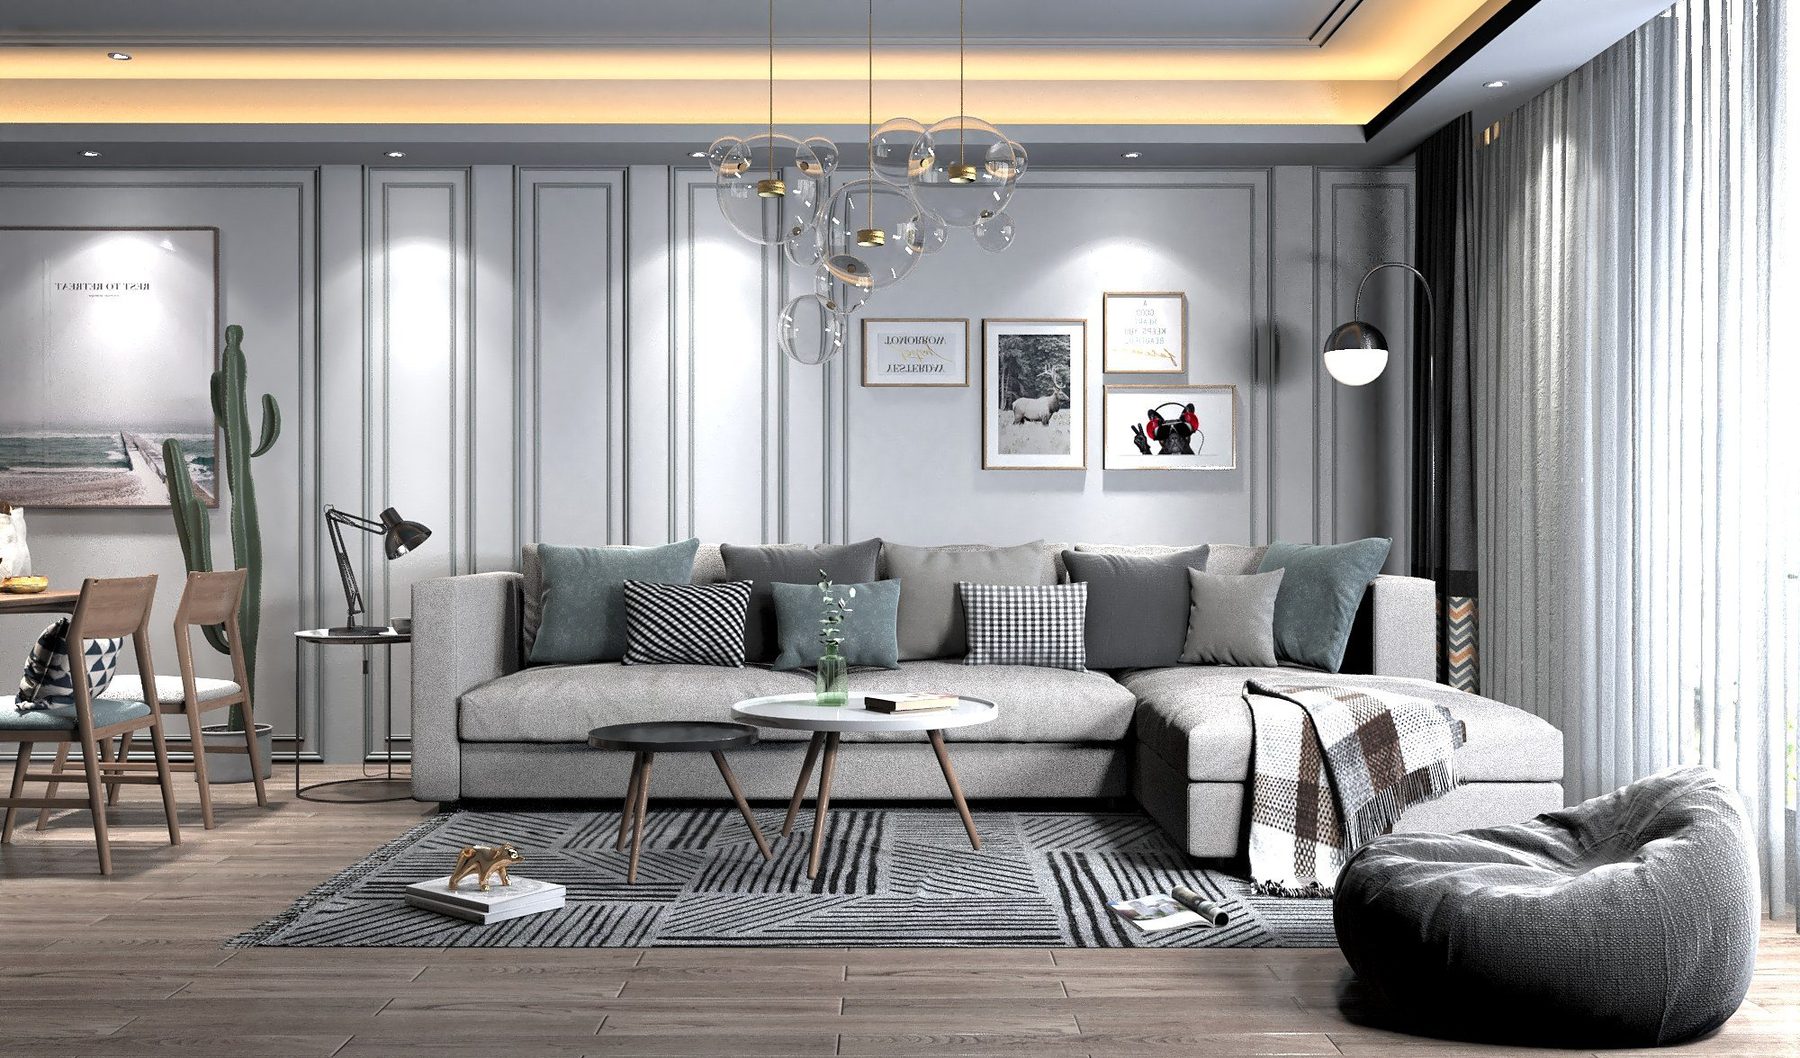
Aşağısöğütönü House and Interior

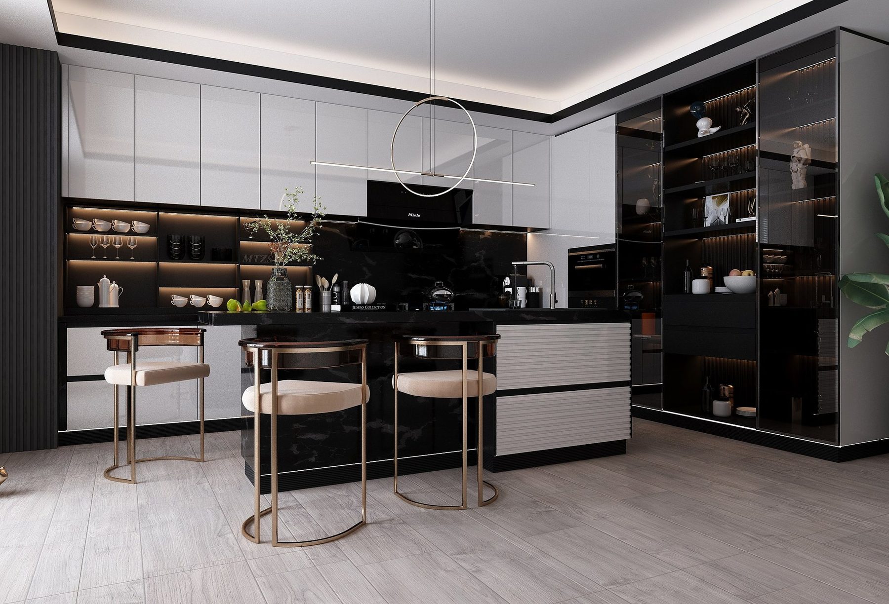
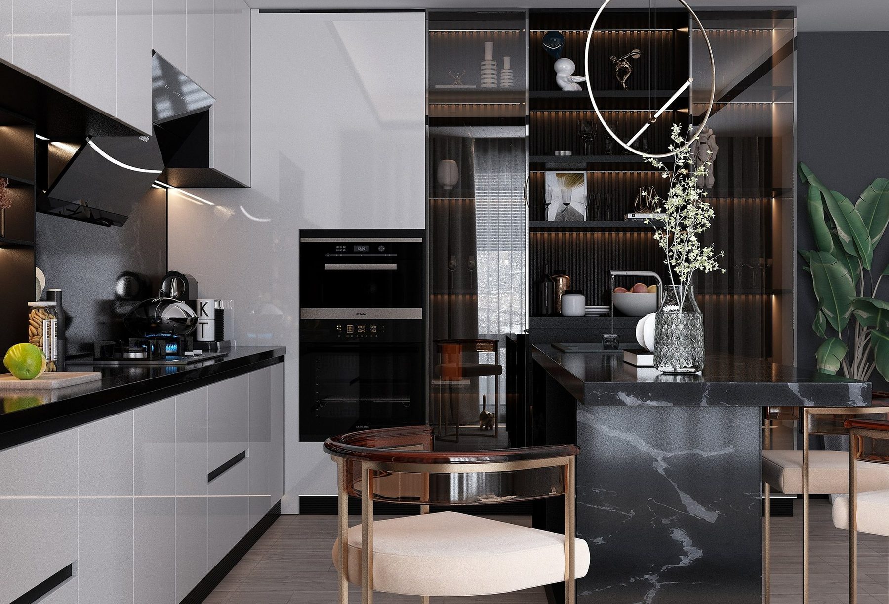
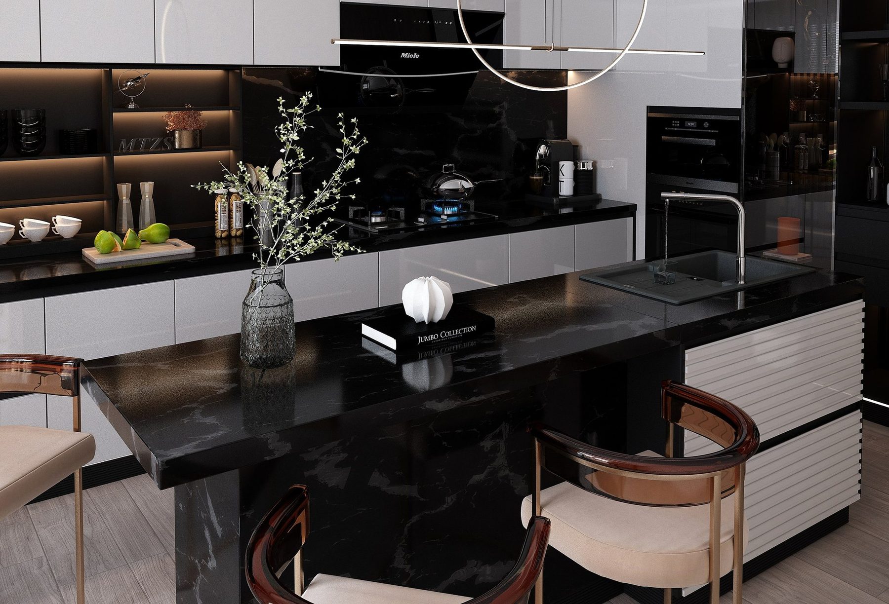
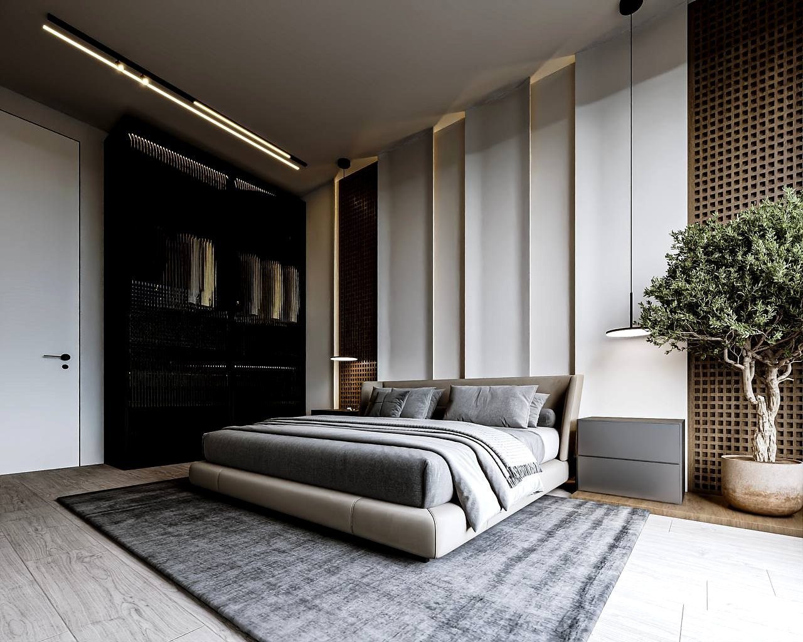
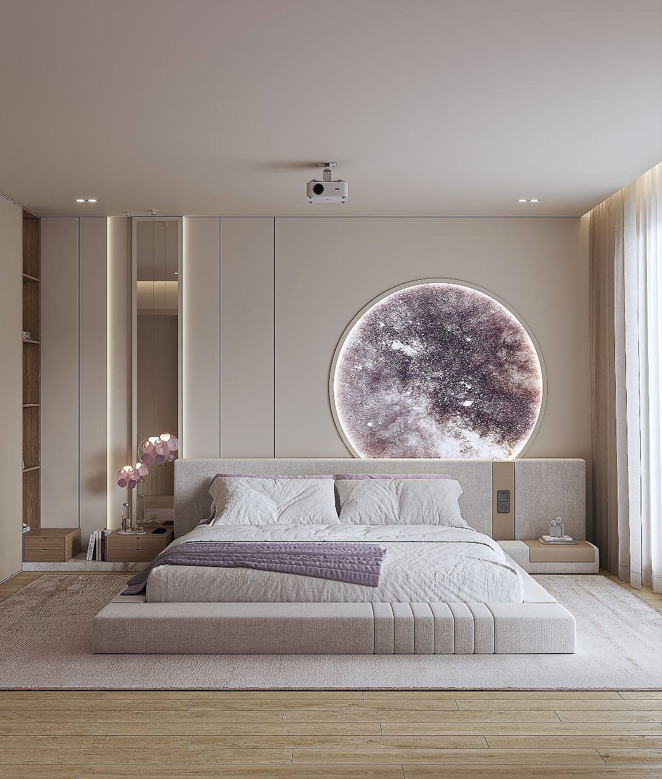
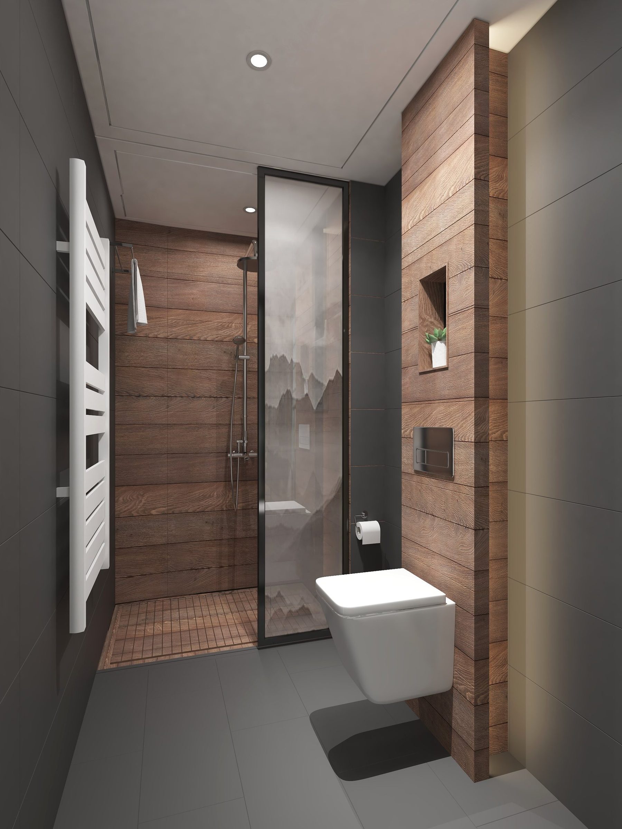
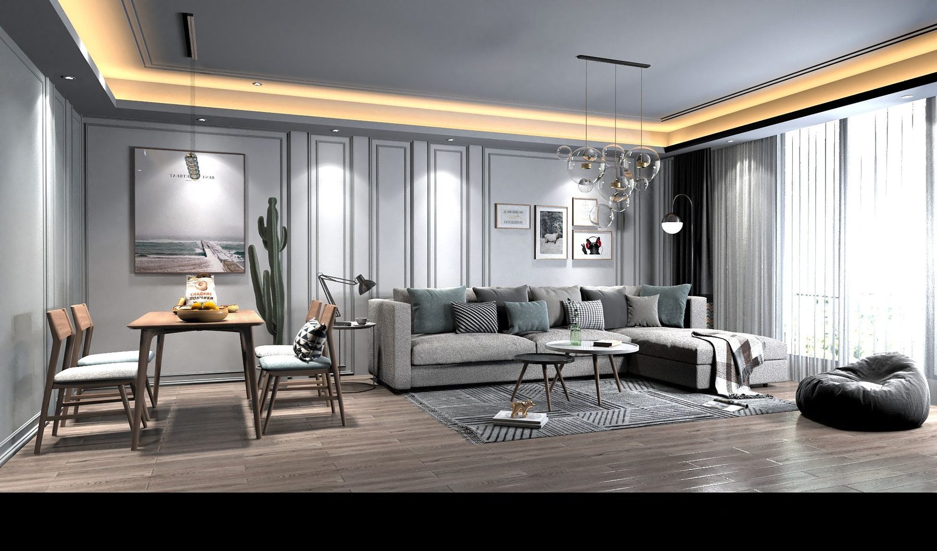
Architecture and interior were run by the same team; fitted furniture, lighting and material decisions for the living room, kitchen and bedrooms were taken in a single pass.

District
Aşağısöğütönü
Type
Housing
Scope
Interior construction drawings included
Exterior — Aşağısöğütönü House and Interior
Exterior
Living room — Aşağısöğütönü House and Interior
Living room
Dining area — Aşağısöğütönü House and Interior
Dining area
Kitchen and fitted furniture — Aşağısöğütönü House and Interior
Kitchen and fitted furniture
Kitchen island — Aşağısöğütönü House and Interior
Kitchen island
Kitchen and dining — Aşağısöğütönü House and Interior
Kitchen and dining
Bedroom, dark tones — Aşağısöğütönü House and Interior
Bedroom, dark tones
Bedroom, light tones — Aşağısöğütönü House and Interior
Bedroom, light tones
Bathroom — Aşağısöğütönü House and Interior
Bathroom
Sitting area — Aşağısöğütönü House and Interior
Sitting area

Yeşiltepe

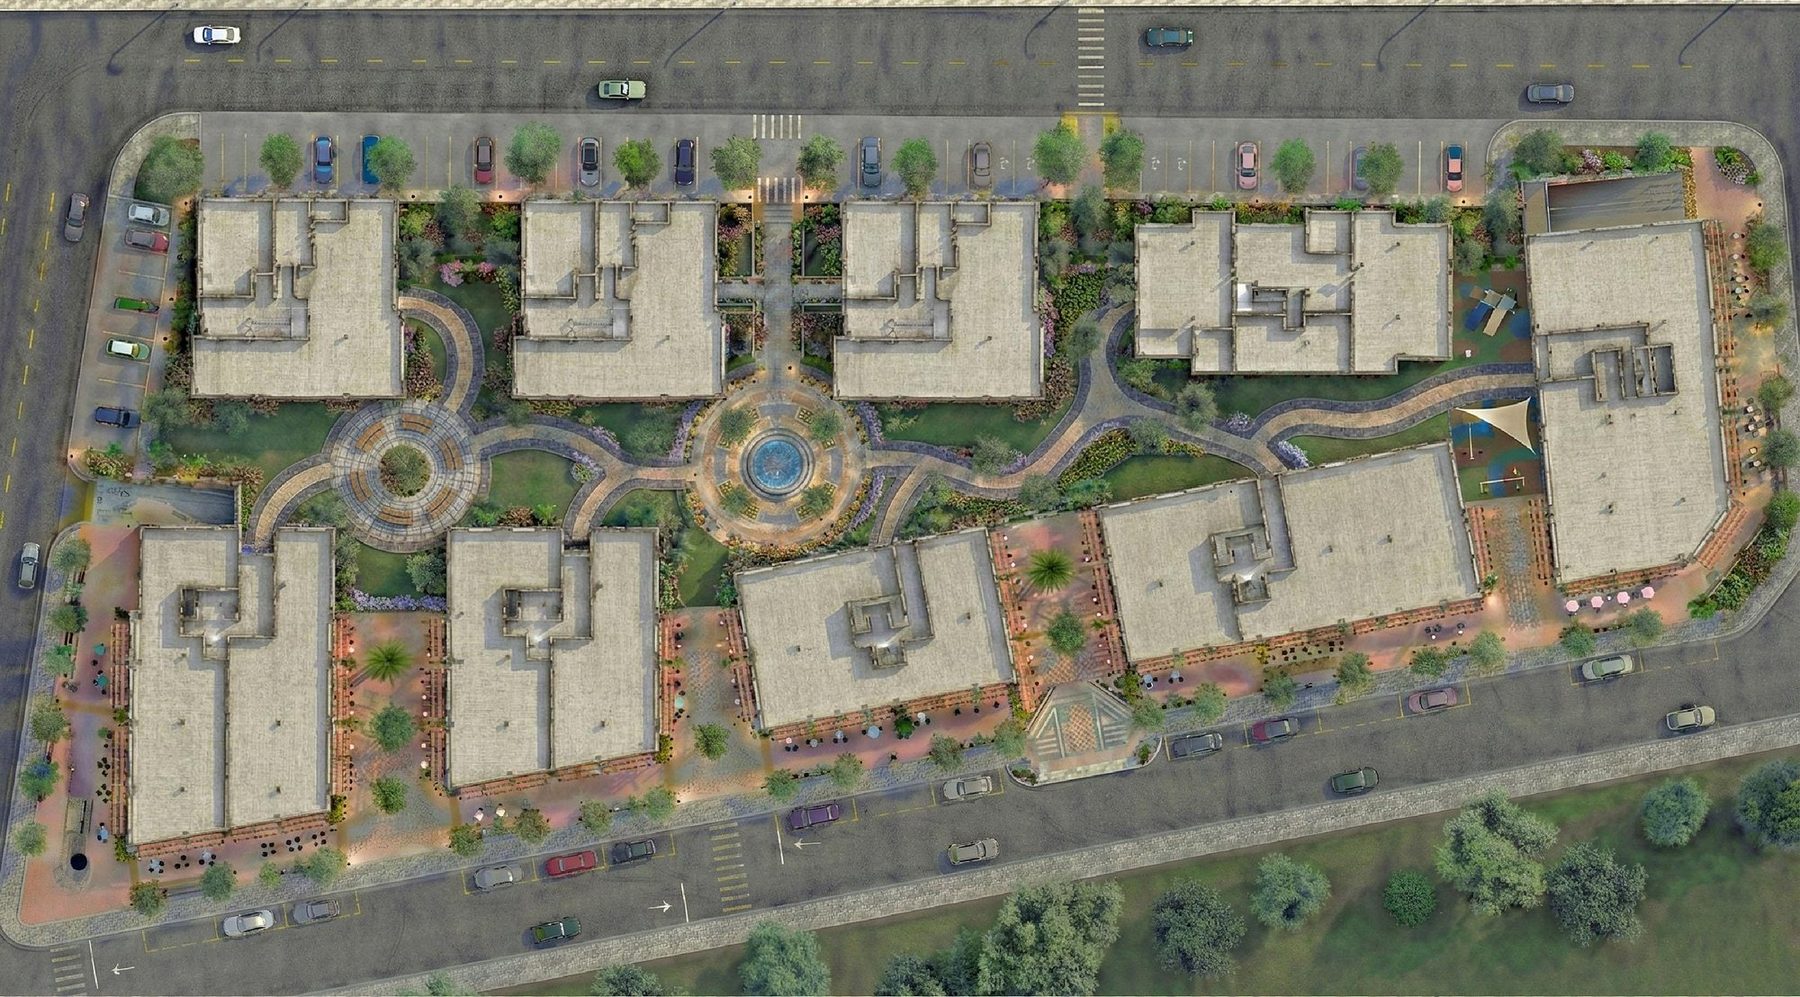
Yeşiltepe Mixed-Use Living

Nine blocks, A through I, are set in two rows around a central pool and square; a commercial ground floor holds the pedestrian level while the housing blocks step the street silhouette back.

District
Yeşiltepe
Type
Mixed-use
Client
Güvenberk İnşaat
Site plan — Yeşiltepe Mixed-Use Living
Site plan
Commercial ground floor and housing blocks — Yeşiltepe Mixed-Use Living
Commercial ground floor and housing blocks
Street silhouette — Yeşiltepe Mixed-Use Living
Street silhouette

Yaşamkent

Yaşamkent 3253

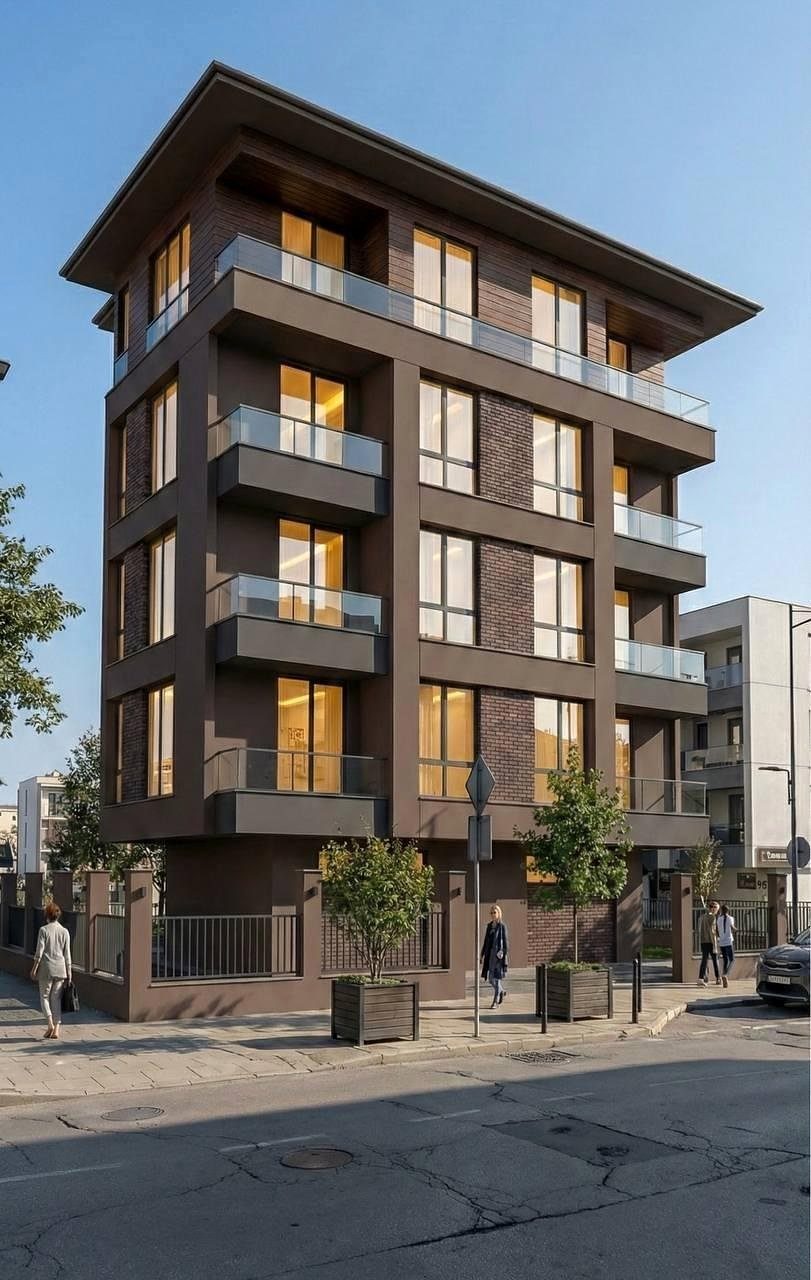
On a corner plot the mass is pulled back to leave the public threshold at street level open; the facade is simplified through decisions of solid and void.

District
Yaşamkent
Type
Housing
Corner and street approach — Yaşamkent 3253
Corner and street approach
Entrance and open space — Yaşamkent 3253
Entrance and open space
Facade and public threshold — Yaşamkent 3253
Facade and public threshold
Corner view — Yaşamkent 3253
Corner view

Sazova

Sazova Housing

In a low-rise scheme developing horizontally, repeating housing units are ordered by the open spaces between them.

District
Sazova
Type
Housing
Facade continuity — Sazova Housing
Facade continuity
Corner condition — Sazova Housing
Corner condition
Street facade — Sazova Housing
Street facade

71 Evler

71 Evler Housing

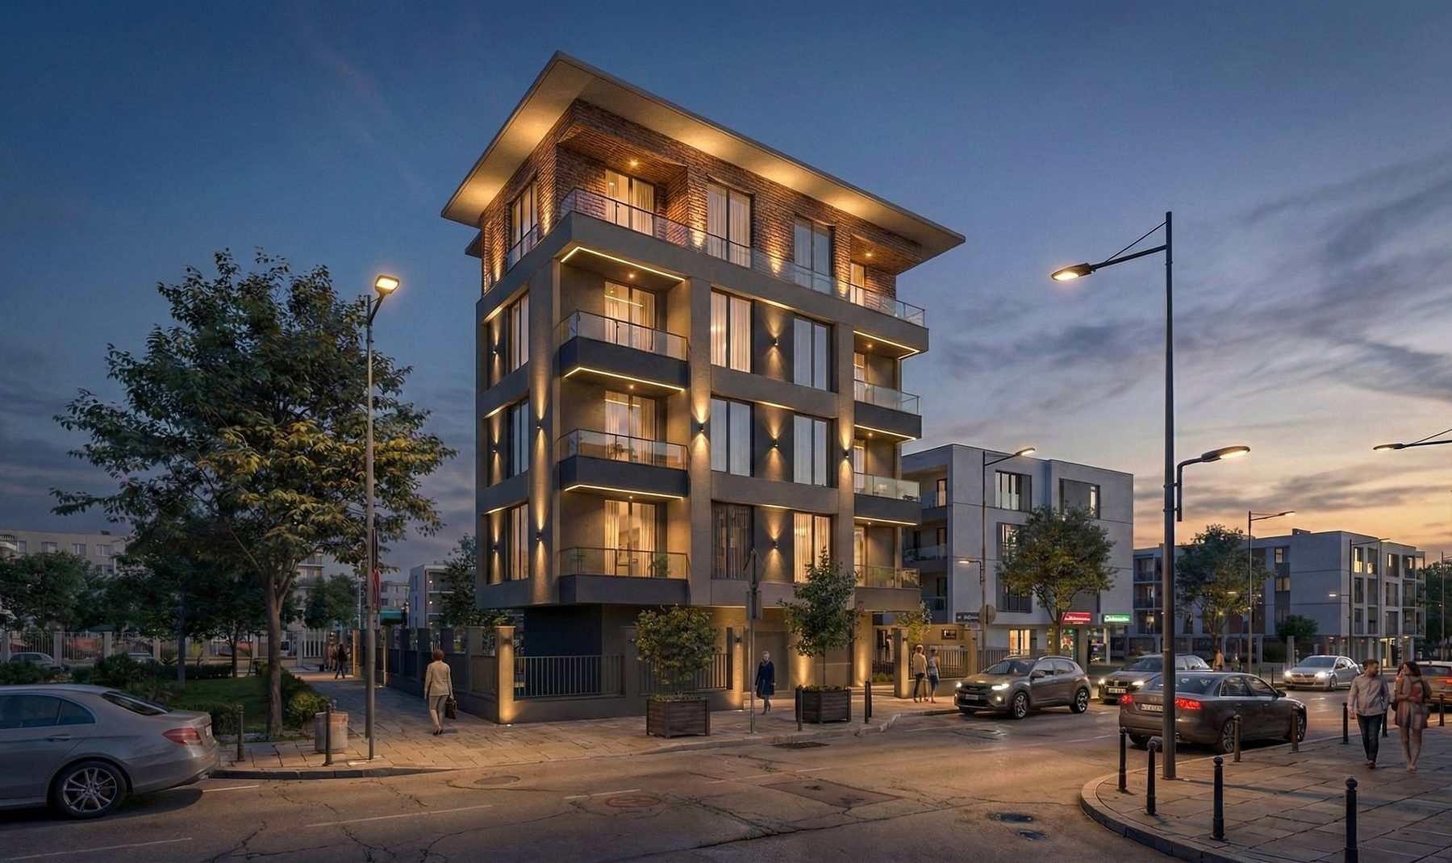
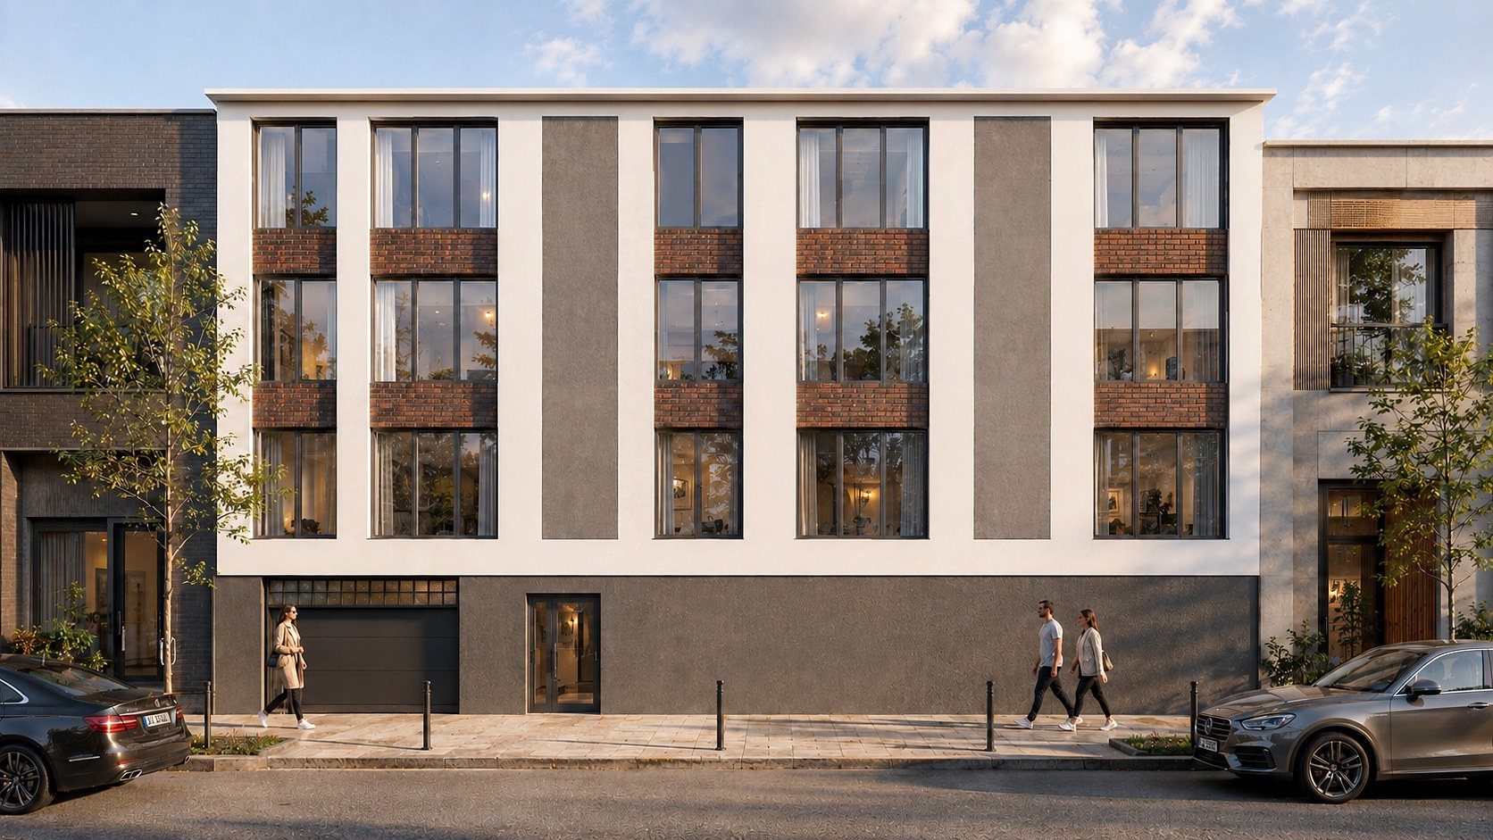
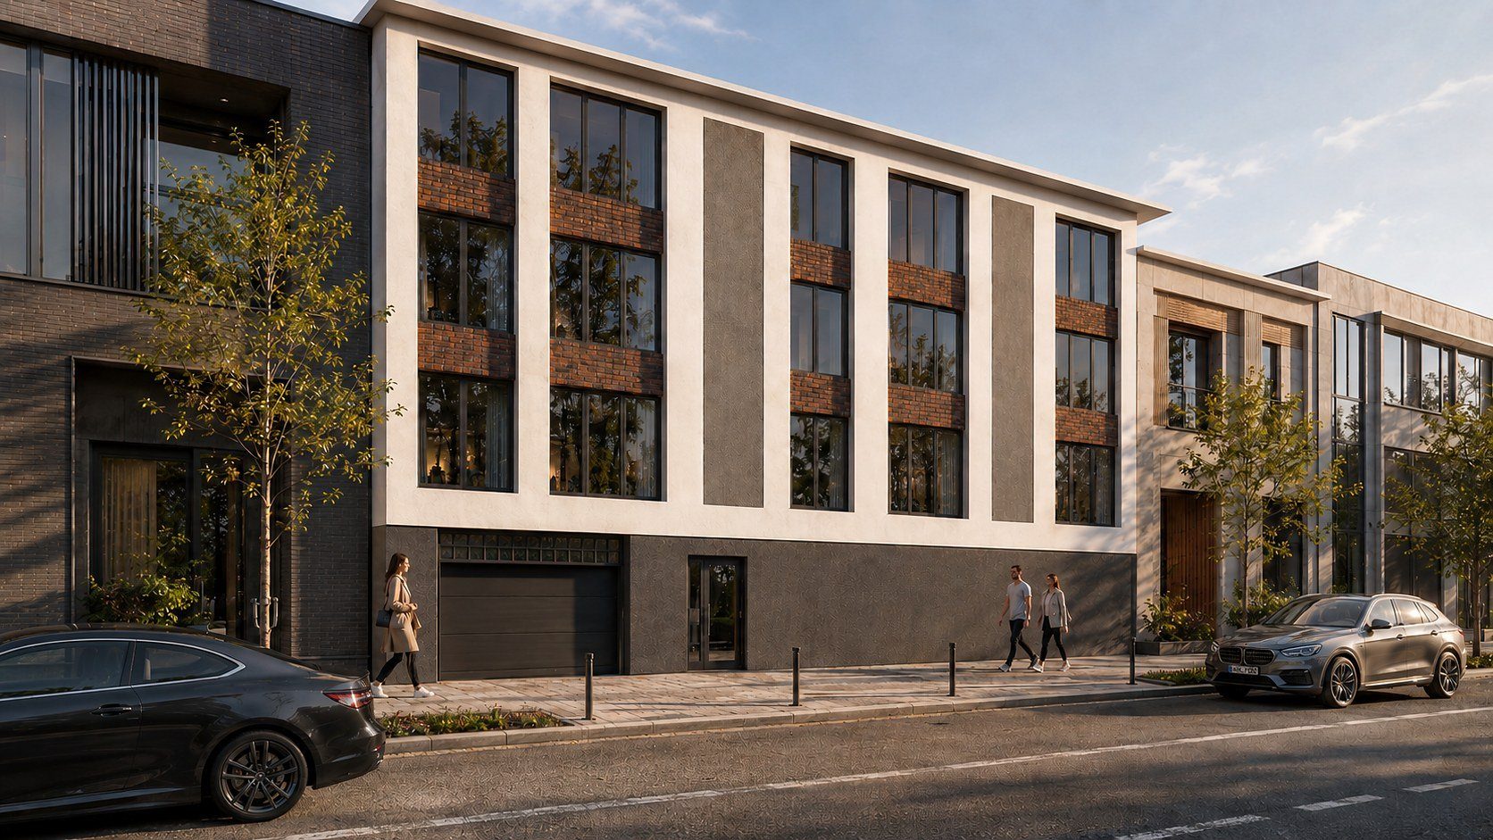
On a narrow urban plot on Yücedağ Street, a single block is raised through vertical proportions and restrained facade moves, without breaking from the surrounding fabric.

District
71 Evler
Type
Housing
Client
Seral İnşaat
Evening view — 71 Evler Housing
Evening view
Corner view — 71 Evler Housing
Corner view

Şarhöyük

Şarhöyük Housing

In a compact housing mass, the balcony voids carry the rhythm of the facade.

District
Şarhöyük
Type
Housing
Housing facade — Şarhöyük Housing
Housing facade
Balcony rhythm — Şarhöyük Housing
Balcony rhythm

Osmangazi

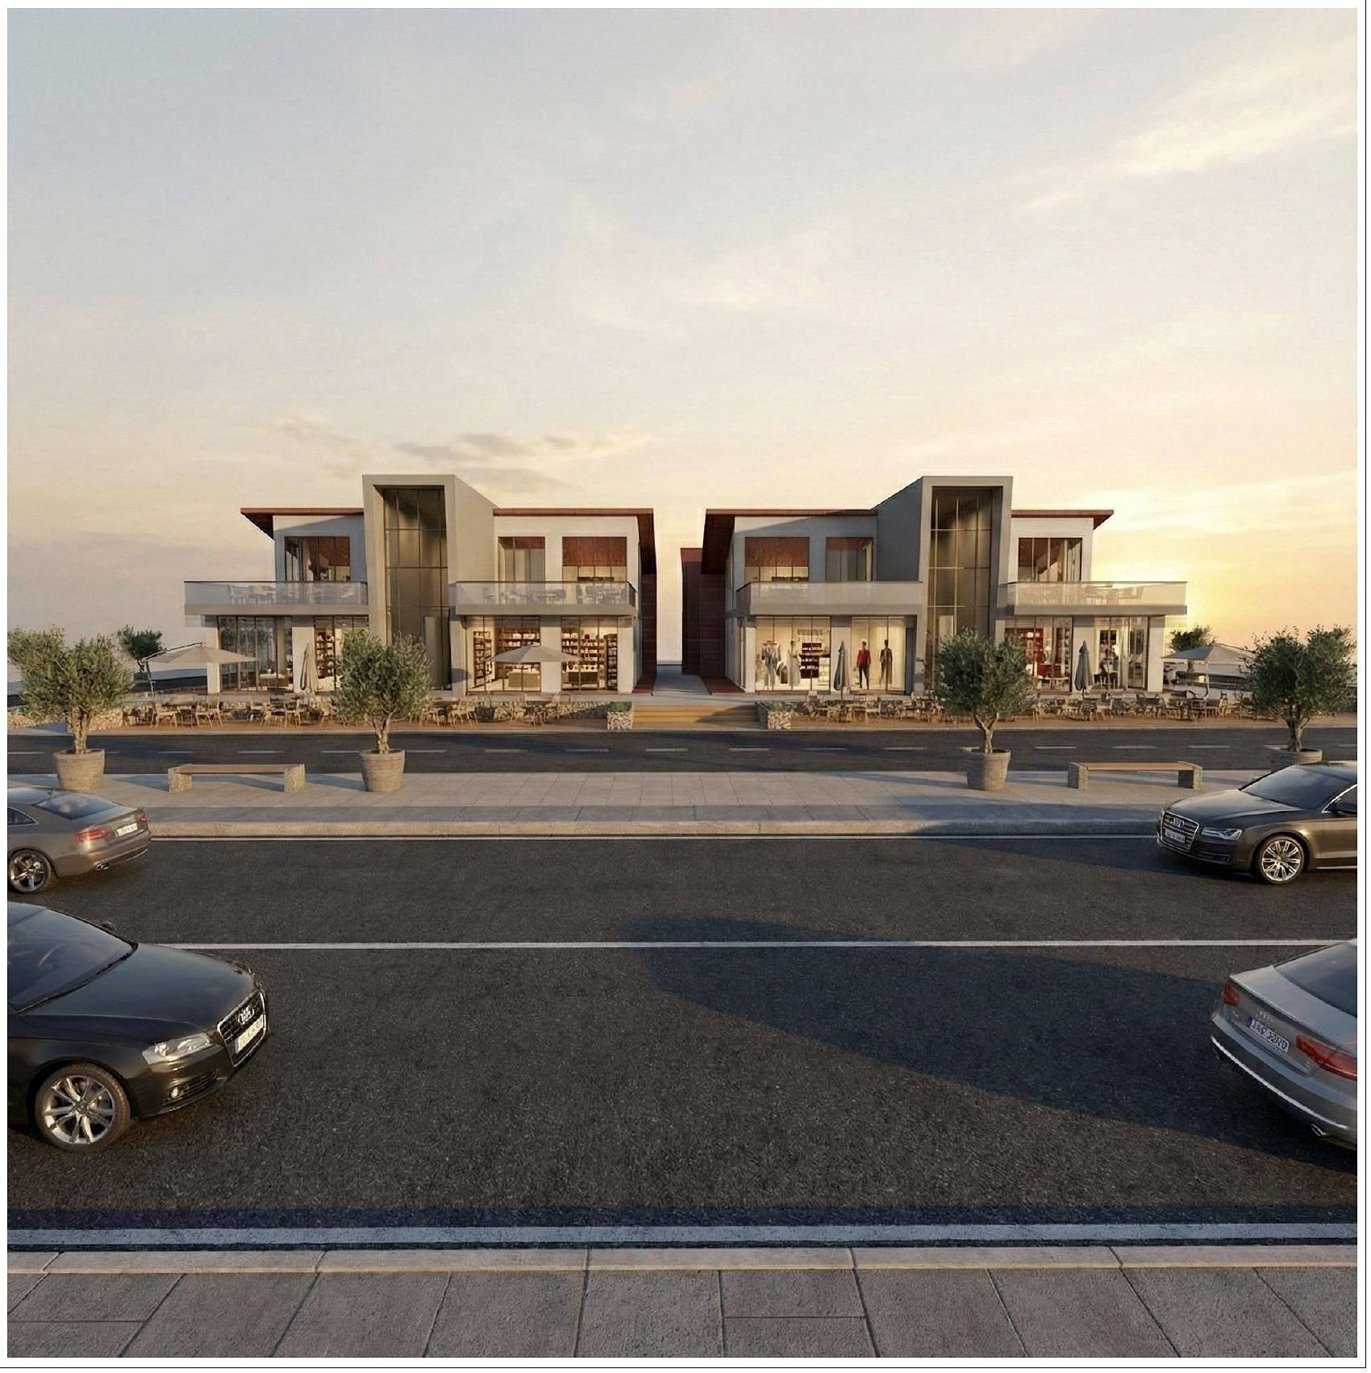
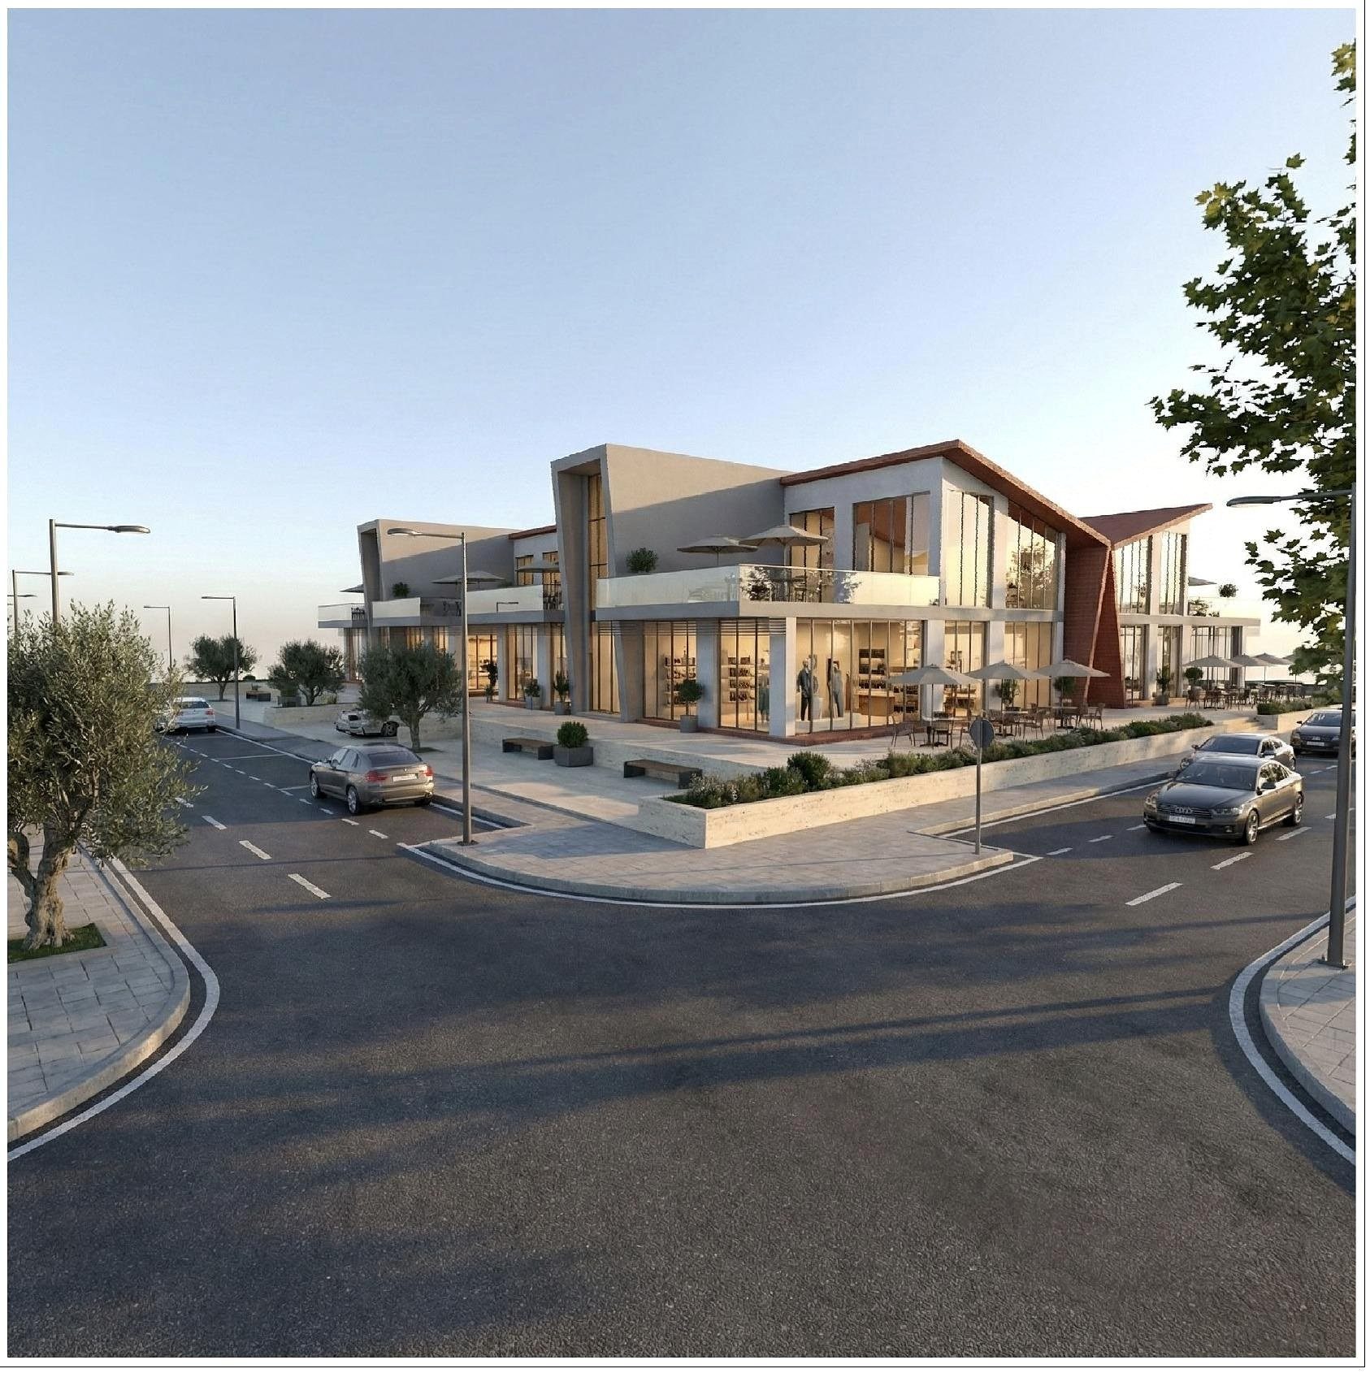
Vali Ali Fuat Güven Street — Four Retail Units

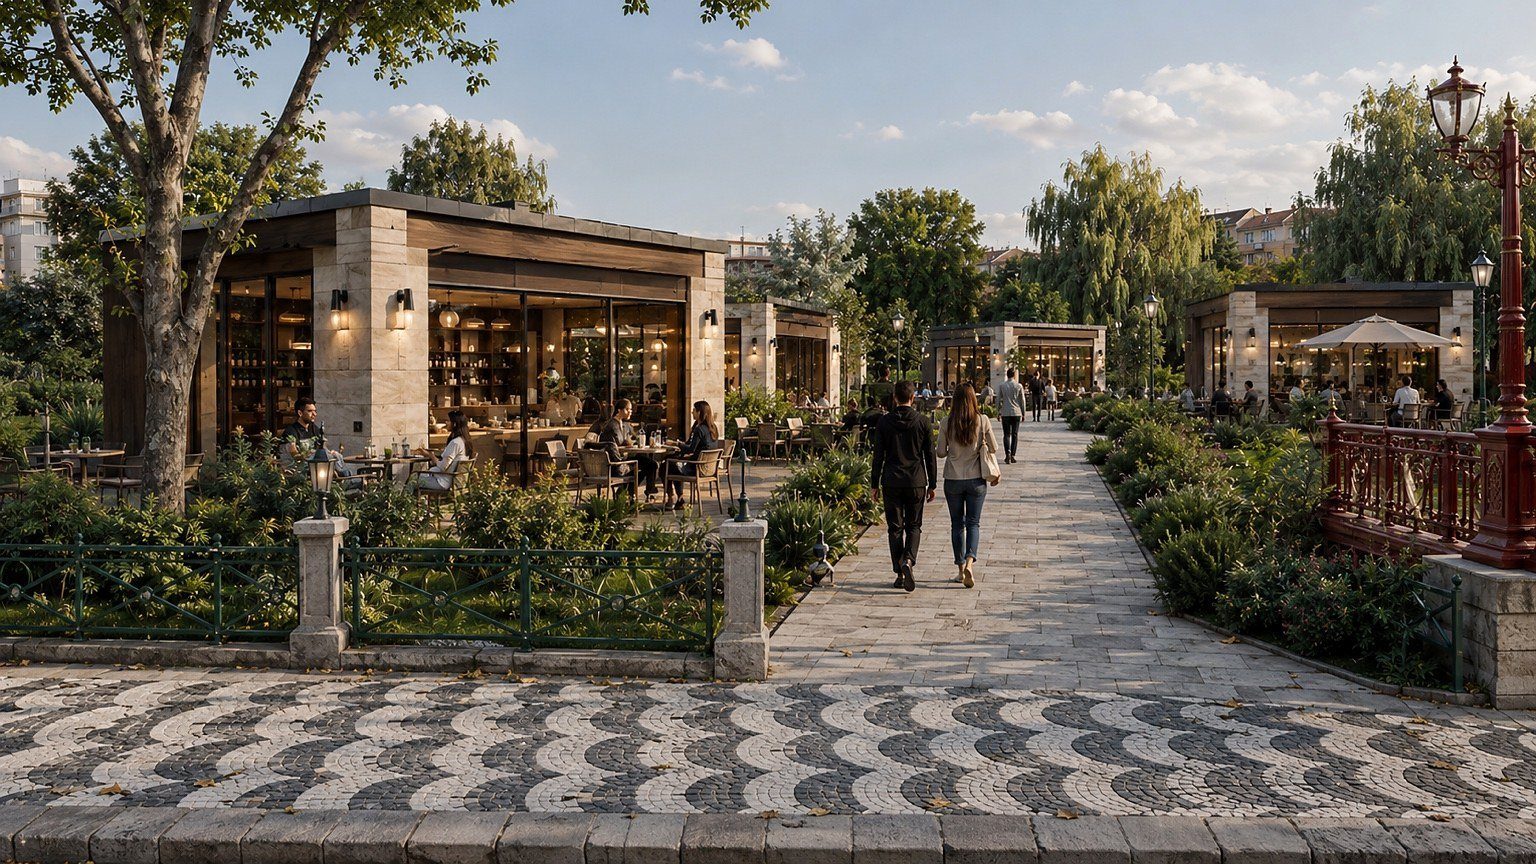
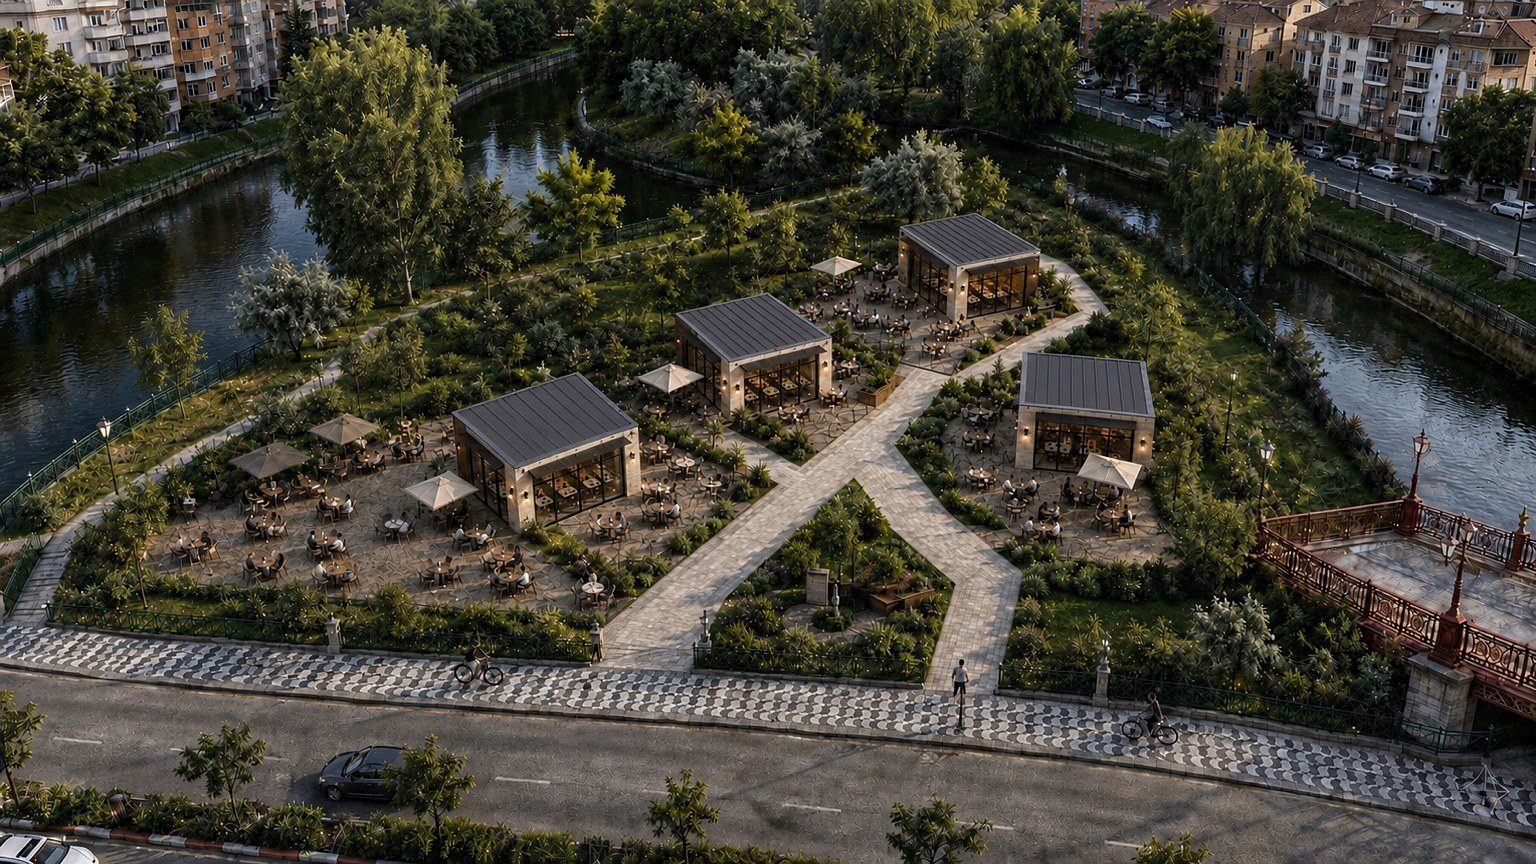
On a plot beside the Porsuk, four retail units are separated into low masses integrated with the landscape; transparent facades draw the pedestrian flow inside.

District
Osmangazi
Type
Retail
Pedestrian axis and retail units — Vali Ali Fuat Güven Street — Four Retail Units
Pedestrian axis and retail units
Landscape and site — Vali Ali Fuat Güven Street — Four Retail Units
Landscape and site

Güllük

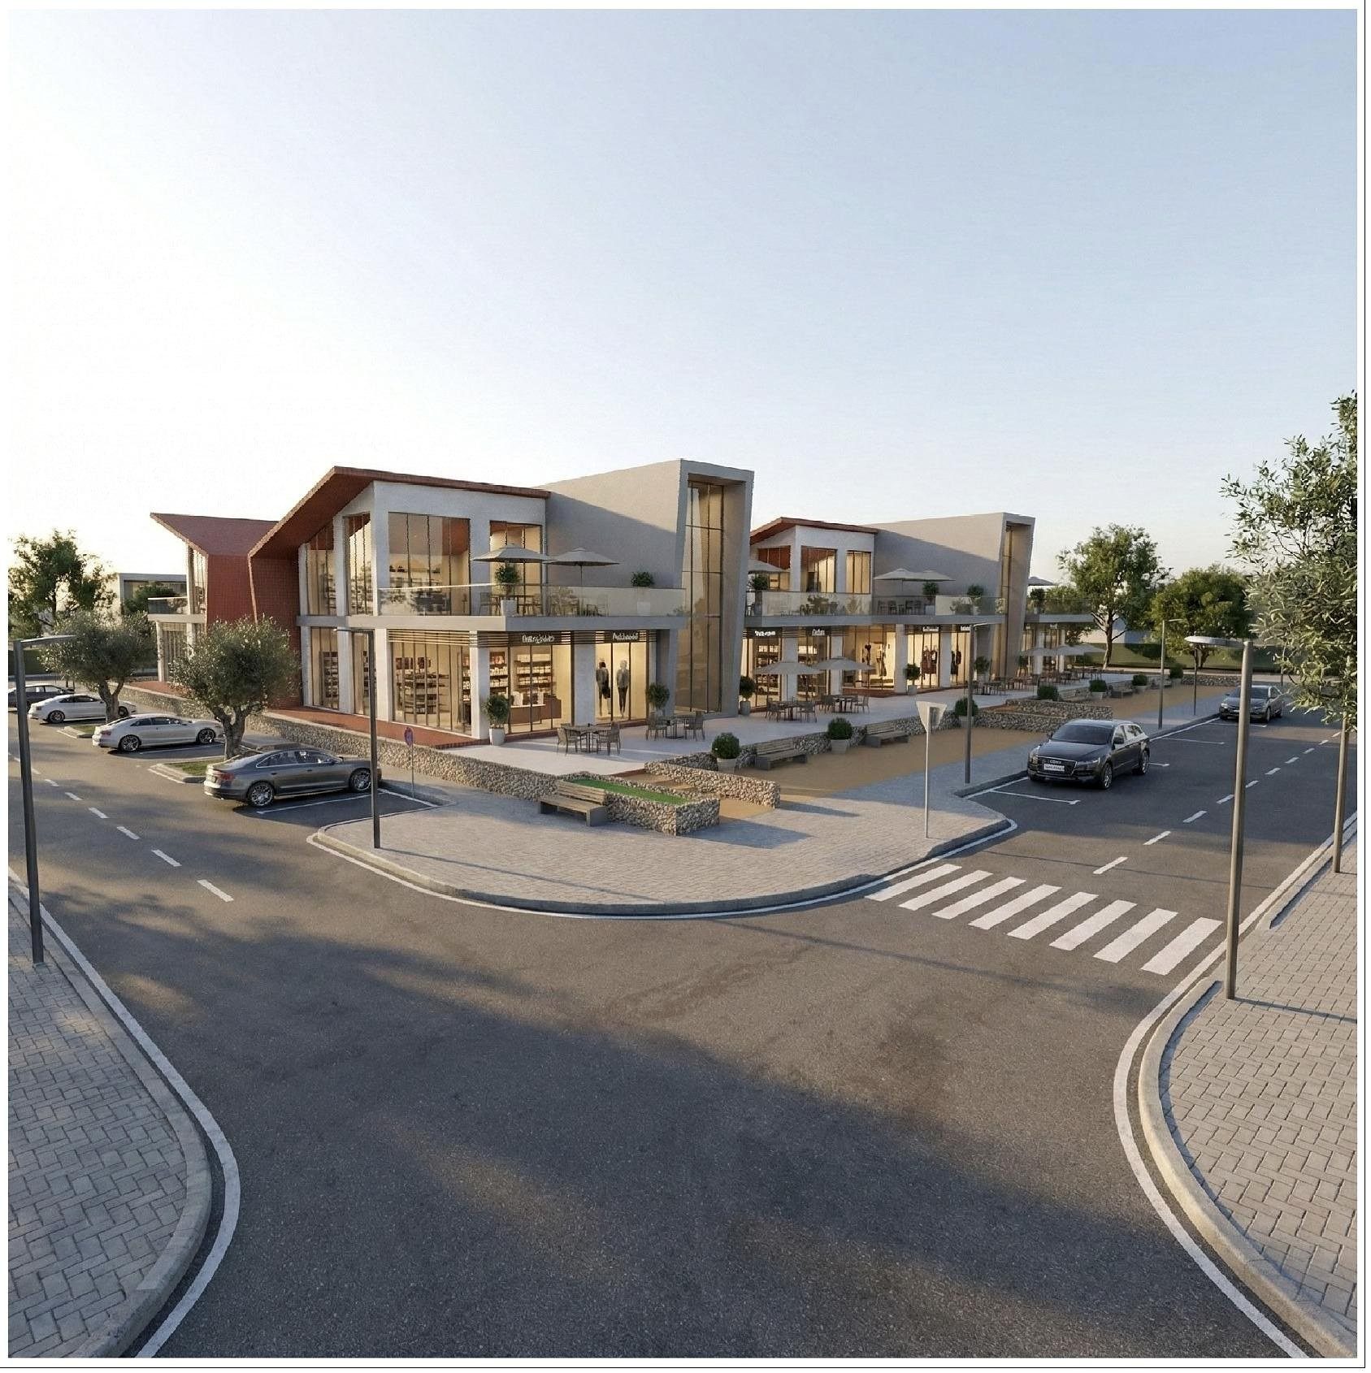
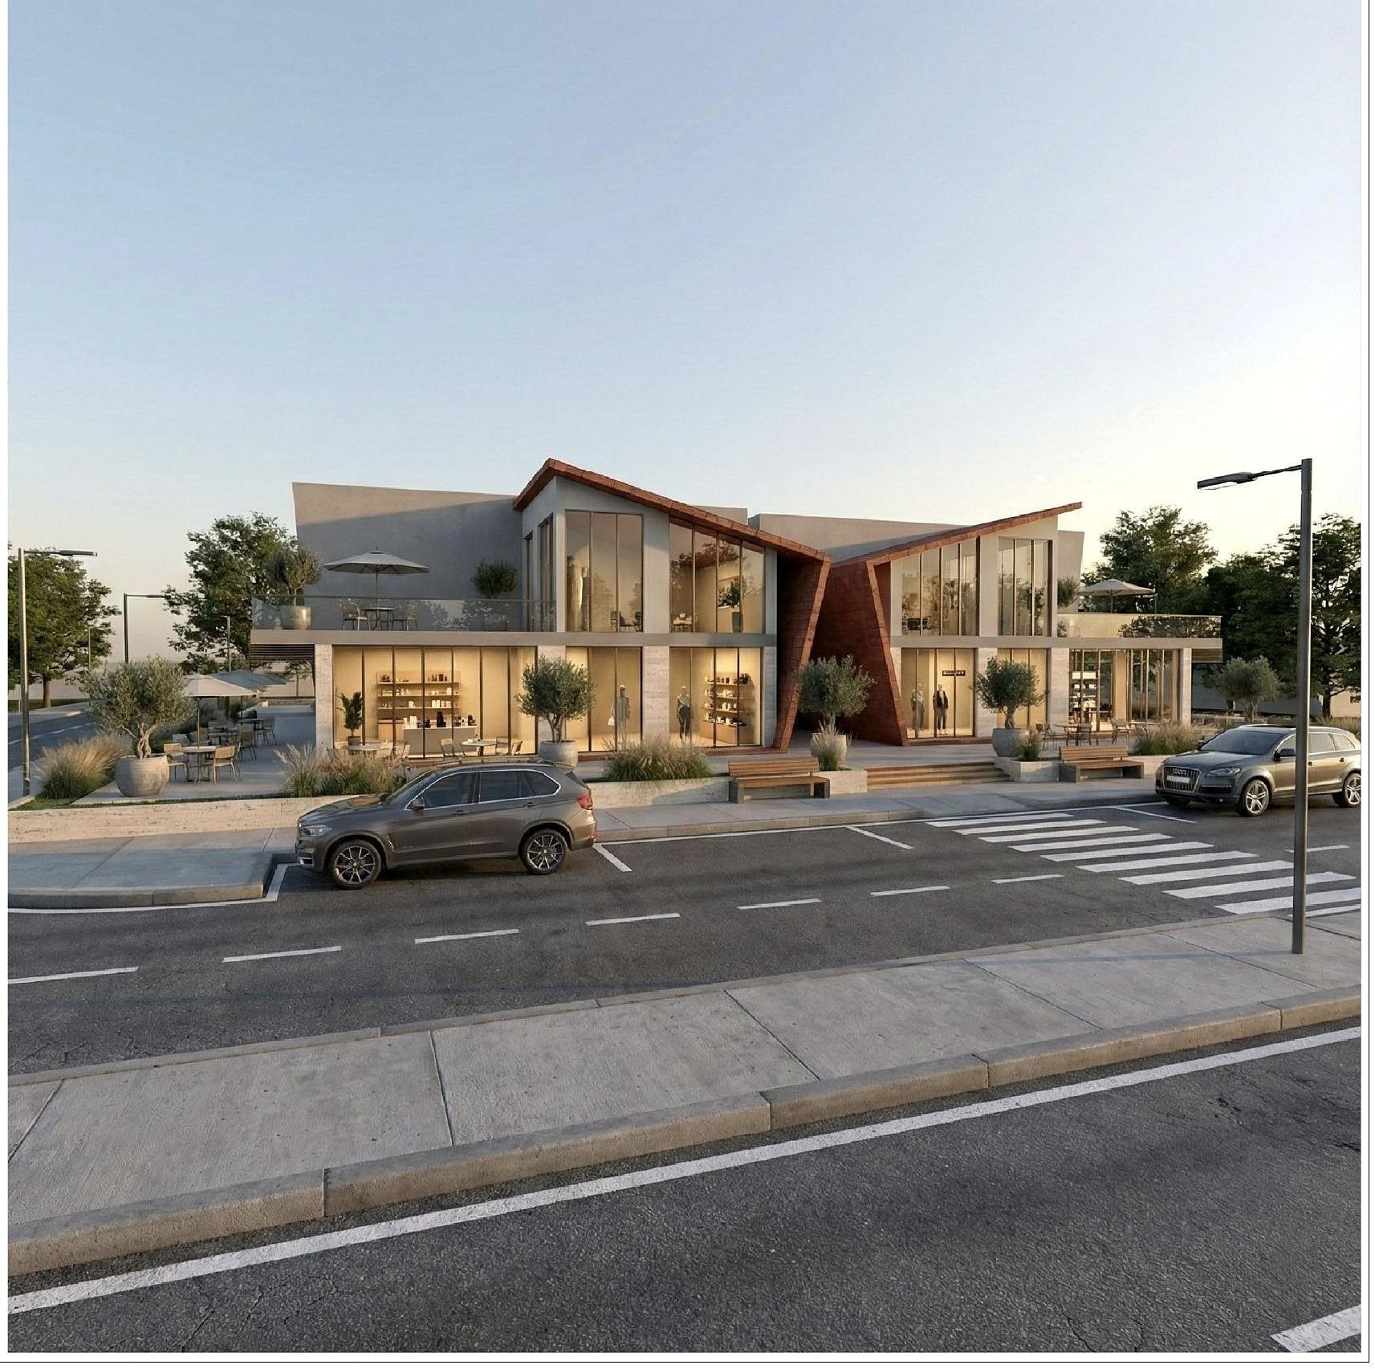
Sakarya-2 Commercial Building

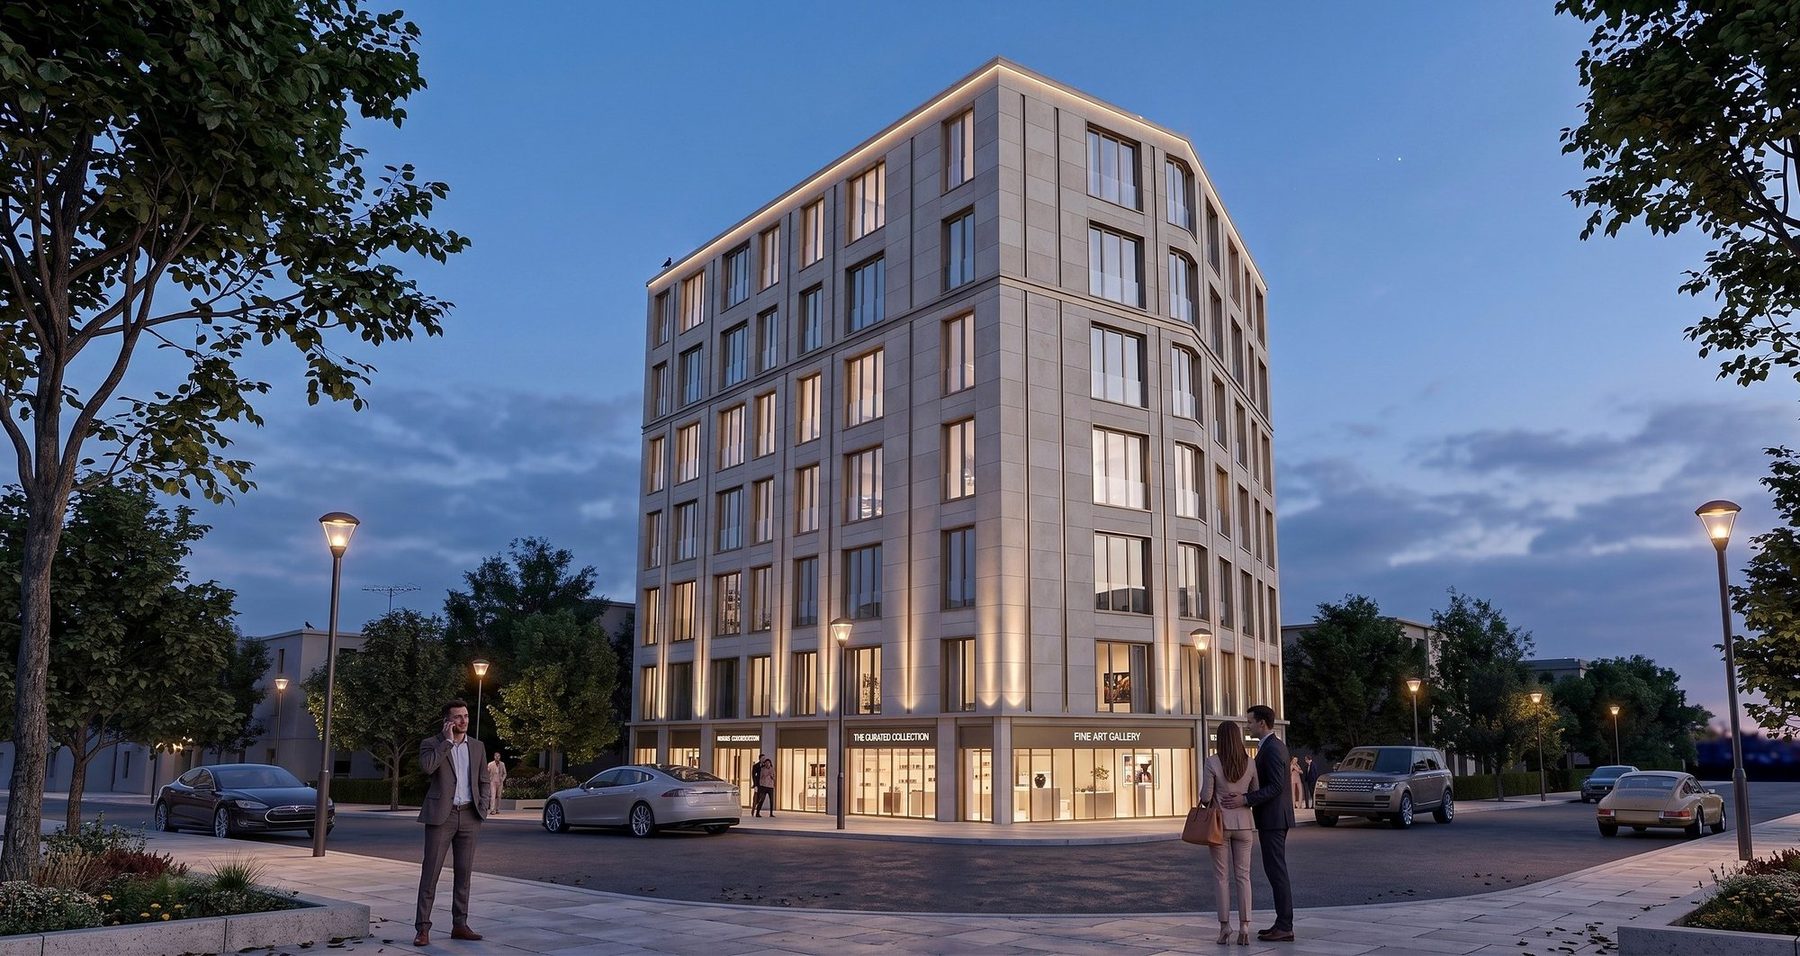
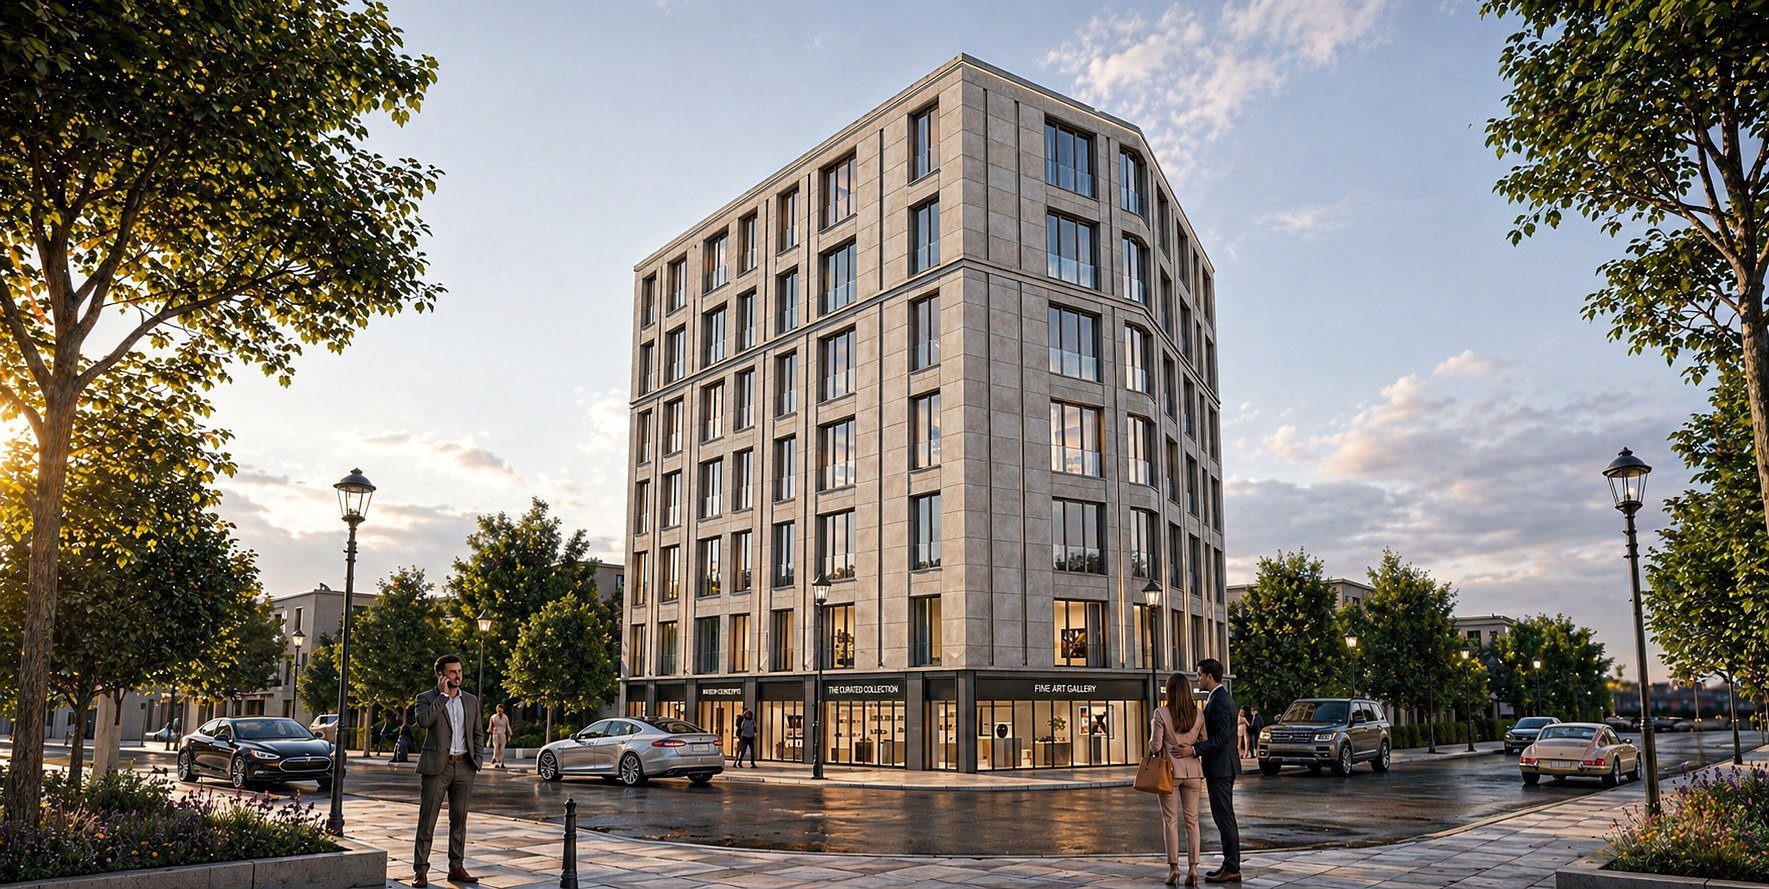
At the corner of Barışmak Street and Sakarya-2 Avenue, ground-floor transparency is kept while a vertical facade rhythm makes the building legible at city scale.

District
Güllük
Type
Retail
Client
Güvenberk İnşaat
Corner plot and retail ground floor — Sakarya-2 Commercial Building
Corner plot and retail ground floor
Facade rhythm — Sakarya-2 Commercial Building
Facade rhythm

Contact

For new projects and collaborations.

ArchitectAli Zhaleh+90 541 820 22 38
ArchitectBircan İnan+90 538 500 56 00
Office
Alanönü Mahallesi, Gayret Sokak No: 2 D:5, Odunpazarı / Eskişehir
Email
info@binanmimarlik.com
Instagram
@binan.mimarlik
LinkedIn
binan-mimarlık
Permit tracker
ruhsat.binanmimarlik.com